
BEDS2
BATHS2 full
SQUARE FEET1,179
MLS#2804952
STATUSActive
PROPERTY TYPEResidential - Townhouse
SUBDIVISIONSun City Summerlin
Property Description
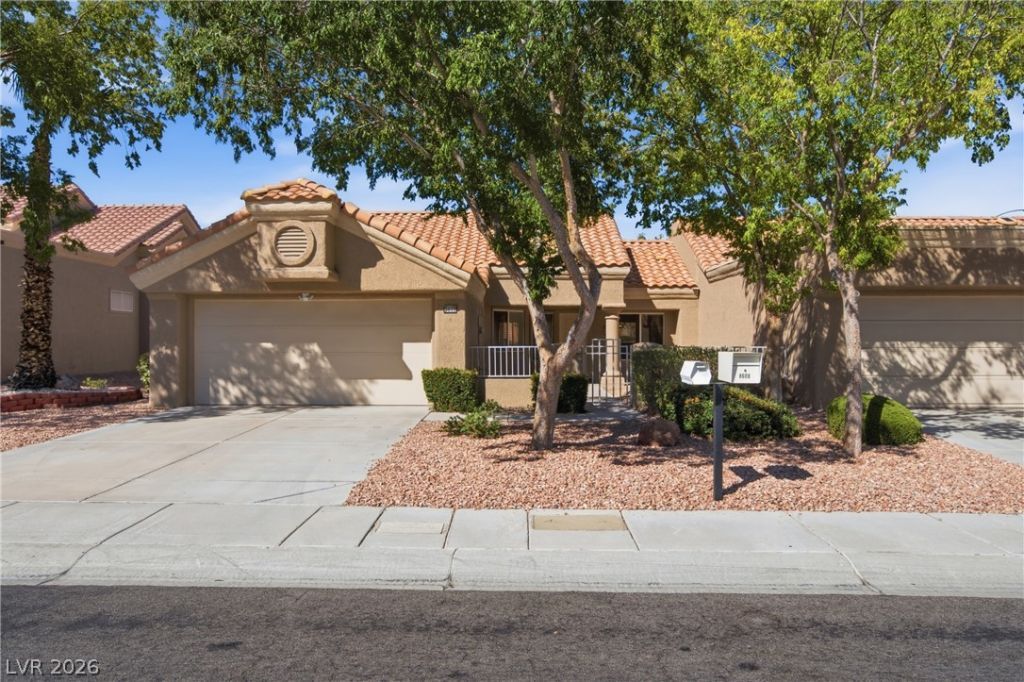
Welcome to this beautifully maintained 1-story townhome in the highly sought-after Sun City Summerlin, Las Vegas's premier 55+ age-restricted active community. Move-in ready and thoughtfully designed, this home features a bright, open floor plan with neutral colors throughout, creating the perfect backdrop for any style. Enjoy your own private front courtyard, ideal for morning coffee or visiting with friends, along with a covered patio that offers a comfortable space to relax or entertain year-round. All appliances stay. HOA maintains the landscaping. Minutes to Downtown Summerlin for shopping, movie theater, and restaurants. Whether you are looking for a full-time residence or a low-maintenance retreat, this home delivers comfort, convenience, and the exceptional lifestyle Sun City Summerlin is known for. Premier amenities include four community centers with fitness facilities, three golf courses, social clubs, theaters, meeting rooms, pickle ball courts, indoor and outdoor pools, tennis courts, walking tracks and countless social activities.
Property Features
Property Type: Residential - Townhouse
Cooling: Central Air, Electric
Garage: 2 car attached
Heating: Central, Gas
Home Style: One Story
Lot Size: 0.07 Acres
Roof Type: Tile
Stories: 1.0
Taxes: $2,142
Year Built: 1991
Amenities
Ceiling Fan(s)
Primary Downstairs
Window Treatments
Courtyard
Patio
Private Yard
Feature Descriptions
Appliances: Dryer, Dishwasher, Disposal, Gas Range, Gas Water Heater, Microwave, Refrigerator, Water Heater, Washer
Association Amenities: Clubhouse, Dog Park, Fitness Center, Golf Course, Indoor Pool, Jogging Path, Media Room, Pickleball, Pool, Recreation Room, Spa/Hot Tub, Tennis Court(s)
Community Features: Pool
Exterior: Frame, Stucco
Fencimg: Partial, Wrought Iron
Flooring: Carpet, Ceramic Tile
HOA Fee: 230/ Monthly
Hot Tub: Yes
Laundry: Gas Dryer Hookup, Laundry Room
Lot: Desert Landscaping, Landscaped, Rocks, Trees, < 1/4 Acre
Parcel#: 138-20-517-039
Parking: Attached, Garage, Garage Door Opener, Inside Entrance, Private
Parking Notes: Attached, Garage, Garage Door Opener, Inside Entrance
Patio/Porch: Covered, Patio
Pool: Community
Sewer: Public Sewer
Swimming Pool: Yes
Utilities: Cable Available, Underground Utilities
Water: Public
Window: Blinds
Room Sizes
Bedroom 2: 11 X 13
Kitchen: 9 X 11
Dining Room: 9 X 10
Living Room: 12 X 12
Primary Bedroom: 11 X 16
Local Schools
High School: Palo Verde
Middle School: Becker
Elementary School: Lummis, William,Lummis, William
Listed By / Shown By
Listed By
Agency Name: Real Broker LLC
Agent Name: William J. Alt
Shown By
Agency Title: Wardley Real Estate
Agency Phone: 702-256-4900

Estimate Your Payment
Estimated Payment
$ 1,473.46 per month $1,203.09 Principal & Interest $178.50 Property Tax $91.88 Homeowner's Insurance
8612 Prairie Hill Drive | MLS# 2804952
This townhouse located at 8612 Prairie Hill Drive, Las Vegas, NV 89134 is currently listed for sale with an asking price of $315,000. This property was built in 1991 and has 2 bedrooms and 2 full baths with 1179 sq. ft. Prairie Hill Drive is located in the Sun City Summerlin subdivision. Search Sun City Summerlin real estate on www.wardleyre.com today.