
BEDS2
BATHS2 full
SQUARE FEET1,119
MLS#2811800
STATUSPending
PROPERTY TYPEResidential - Single Family
SUBDIVISIONSun City Summerlin
Property Description
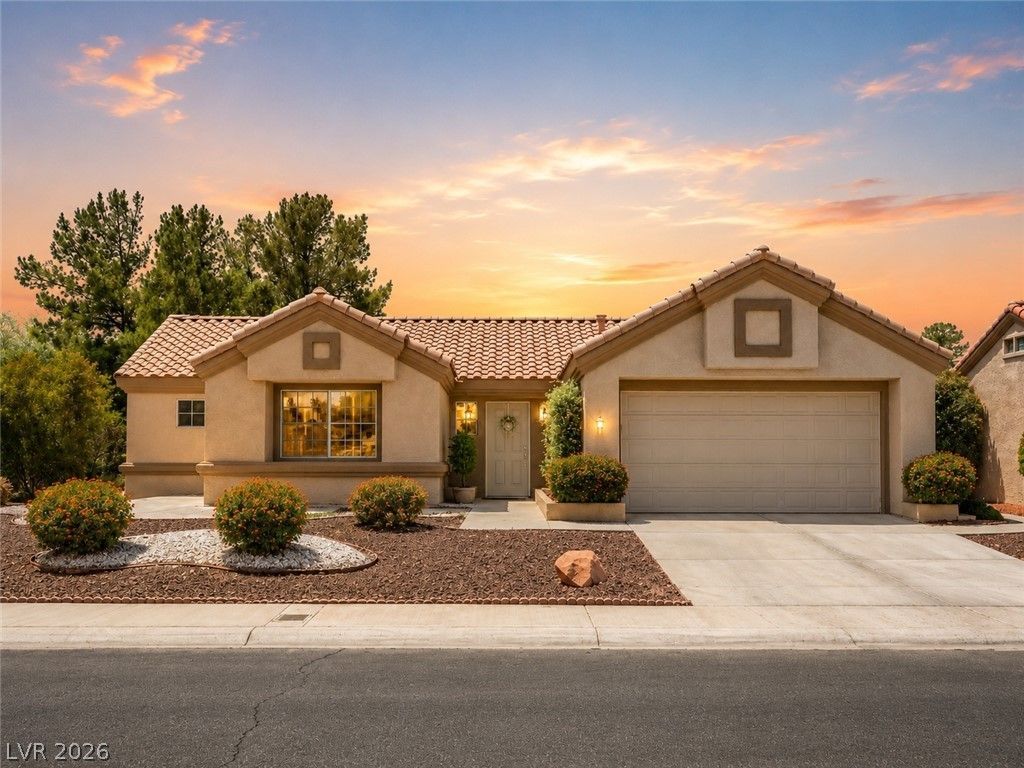
An inviting ??ol?rium an??h?r?? th? d????tinct living exper??en??e of this single family residential home located in Las Vegas. The residence features accessibility elements and ceiling fan(s) to enhance your daily routines.This one-story home provides practical living spaces with two bedrooms and two full bathrooms. The kitchen area is equipped with energy star appliances and a microwave.An enclosed patio/sun room extends the living space outdoors. Situated on a 0.17-acre lot, the property provides outdoor space to enjoy NV evenings.
Property Features
Property Type: Residential - Single Family
Cooling: Central Air, Gas
Fireplaces: 1
Garage: 2 car attached
Heating: Central, Gas
Home Style: One Story
Lot Size: 0.17 Acres
Roof Type: Tile
Stories: 1.0
Taxes: $2,494
Year Built: 1989
Amenities
Atrium
Ceiling Fan(s)
Handicap Access
Primary Downstairs
Feature Descriptions
Appliances: Gas Range
Association Amenities: Clubhouse, Golf Course
Fencimg: None
Fireplace: Free Standing, Glass Doors, Outside
Flooring: Tile
HOA Fee: 230/ Monthly
Laundry: Gas Dryer Hookup, In Garage
Lot: Desert Landscaping, Landscaped, Rocks, < 1/4 Acre
Parcel#: 138-17-512-088
Parking: Attached, Garage, Inside Entrance, Private
Parking Notes: Attached, Garage, Inside Entrance, Private
Patio/Porch: Enclosed, Patio
Sewer: Public Sewer
Utilities: Underground Utilities
Water: Community/Coop, Shared Well
Room Sizes
Dining Room: 10 X 12
Living Room: 18 X 12
Bedroom 2: 11 X 11
Primary Bedroom: 13 X 11
Local Schools
High School: Palo Verde
Middle School: Becker
Elementary School: Lummis, William,Lummis, William
Listed By / Shown By
Listed By
Agency Name: LPT Realty, LLC
Agent Name: Veronica Ellis
Shown By
Agency Title: Wardley Real Estate
Agency Phone: 702-256-4900

Estimate Your Payment
Estimated Payment
$ 1,848.12 per month $1,523.91 Principal & Interest $207.83 Property Tax $116.38 Homeowner's Insurance
8613 Villa Ridge Drive | MLS# 2811800
This single family home located at 8613 Villa Ridge Drive, Las Vegas, NV 89134 is currently listed for sale with an asking price of $399,000. This property was built in 1989 and has 2 bedrooms and 2 full baths with 1119 sq. ft. Villa Ridge Drive is located in the Sun City Summerlin subdivision. Search Sun City Summerlin real estate on www.wardleyre.com today.