
BEDS2
BATHS2 full
SQUARE FEET1,119
MLS#2820397
STATUSActive
PROPERTY TYPERental - Single Family
SUBDIVISIONSun City Summerlin
Property Description
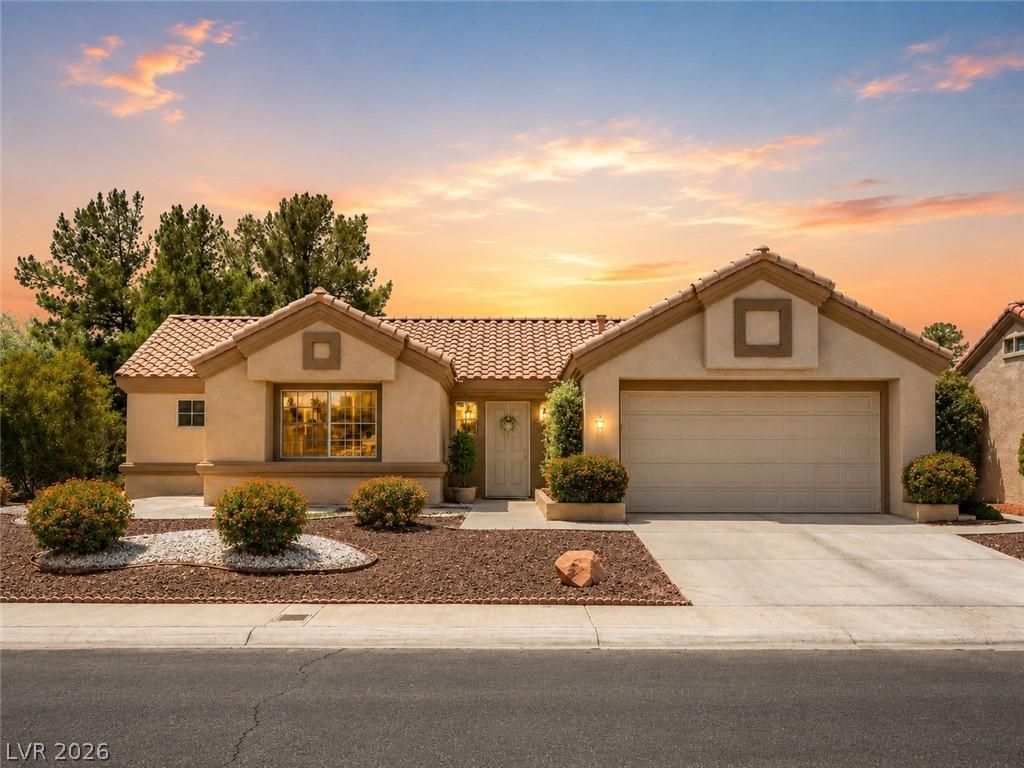
Beautifully updated single-story 2-bedroom, 2-bath home available for lease fully furnished or unfurnished, depending on tenant preference.This charming home feels like a private retreat, with elegant finishes, fresh paint, updated baseboards and marble-look LVP flooring throughout. The spacious primary suite features vaulted ceilings, a bay window, crown molding, an elegant chandelier, walk-in closet, additional closet and private bath. The secondary bedroom is generously sized and works well as a guest room, home office or both.The remodeled kitchen is a standout with gorgeous stone countertops, stylish backsplash, pot filler and beautiful white-and-bronze Caf appliances. Just off the kitchen is an additional flex area ideal for pantry storage, mudroom use or extra organization.Enjoy the enclosed sunroom with epoxy flooring, built-in gas fireplace and access to A/C for warmer months. A built-in sauna adds another special touch to this unique home.The lush backyard offers mature pine trees, beautiful landscaping, shade and additional patio space for grilling or outdoor dining. The garage features epoxy flooring and front-loading washer and dryer.Solar helps keep energy costs low, and the home is located in the desirable Sun City Summerlin community.Available furnished for a truly turnkey experience or unfurnished if preferred.
Property Features
Property Type: Rental - Single Family
Cooling: Central Air, Gas
Fireplaces: 1
Garage: 2
Heating: Central, Gas
Home Style: One Story
Lot Size: 0.17 Acres
Roof Type: Tile
Stories: 1.0
Year Built: 1989
Amenities
Atrium
Bedroom on Main Level
Ceiling Fan(s)
Handicap Access
Primary Downstairs
Window Treatments
Feature Descriptions
Accessibility: Accessible Kitchen Appliances, Low Cabinetry, Low Pile Carpet
Appliances: Dryer, Dishwasher, Disposal, Gas Range, Washer/Dryer, Water Heater, Washer/DryerAllInOne, Washer
Association Amenities: Clubhouse, Golf Course
Days on Site: 2
Exterior: Stucco
Fencimg: Partial, Wrought Iron
Fireplace: Free Standing, Glass Doors, Outside
Flooring: Luxury Vinyl Plank
Laundry: Gas Dryer Hookup, In Garage
Lot: Desert Landscaping, Landscaped, Rocks, < 1/4 Acre
Parcel#: 138-17-512-088
Parking: Attached, Garage, Inside Entrance, Private
Parking Notes: Attached, Garage, Inside Entrance, Private
Patio/Porch: Enclosed, Patio
Sewer: Public Sewer
Special View Info: Mountain(s)
Utilities: Cable Available, Underground Utilities
Window: Blinds, Drapes, Window Treatments
Room Sizes
Dining Room: 10 X 12
Living Room: 18 X 12
Bedroom 2: 11 X 11
Primary Bedroom: 13 X 11
Local Schools
High School: Palo Verde
Middle School: Becker
Elementary School: Lummis, William,Lummis, William
Listed By / Shown By
Listed By
Agency Name: LPT Realty, LLC
Agent Name: Veronica Ellis
Shown By
Agency Title: Wardley Real Estate
Agency Phone: 702-256-4900

8613 Villa Ridge Drive | MLS# 2820397
This property located at 8613 Villa Ridge Drive, Las Vegas, NV 89134 is currently listed for rent with an asking price of $2,100 / Monthly. Search Las Vegas real estate on www.wardleyre.com today.