
BEDS7
BATHS5 full 1 partial
SQUARE FEET6,117
MLS#2784391
STATUSActive
PROPERTY TYPEResidential - Single Family
SUBDIVISIONBuffalo Ford
Property Description
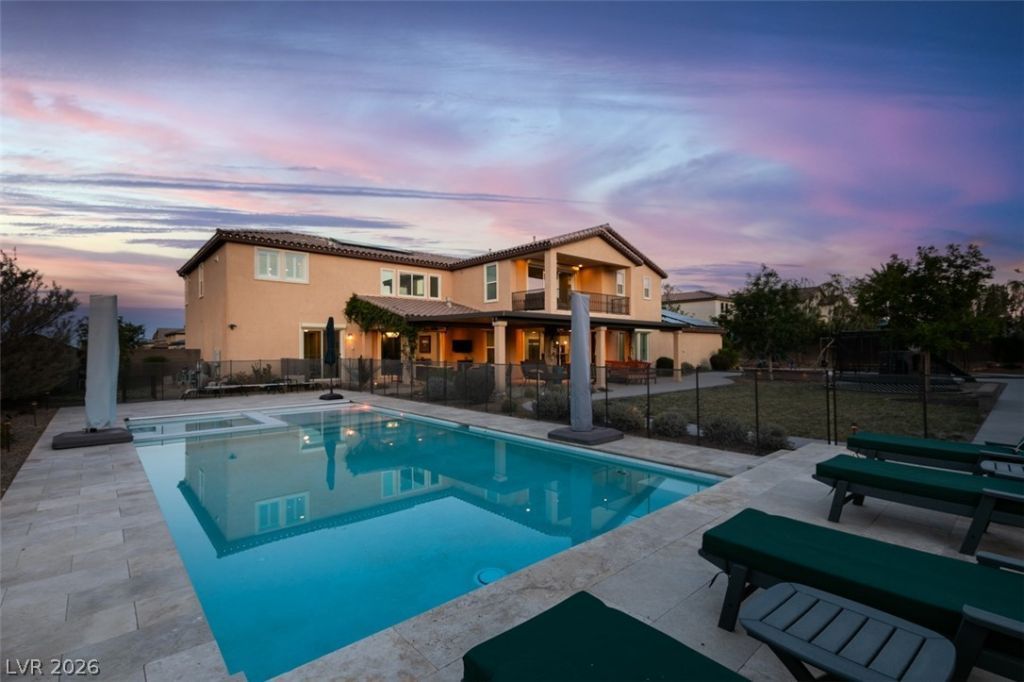
PAID-OFF SOLAR | NO HOA | 6-CAR GARAGE | HALF-ACRE CORNER LOT. Finding enough space isn't the challenge?finding a home that adapts to the way you live is. One of only four homes of its kind built in Southwest Las Vegas, this 6,117 sq ft estate offers a floor plan that easily accommodates multigenerational living, extended family, long-term guests, private work-from-home space, or those simply seeking flexibility without compromise. A private gate & courtyard create an impressive arrival. Inside, you'll find 7 bedrooms, 6 bathrooms, dual laundry rooms (upstairs/downstairs), formal living & dining rooms, and a spacious family room with fireplace. The formal dining room with double-door entry also works beautifully as a home office, gym, media room, playroom, or additional flex space. The gourmet kitchen features built-in Thermador appliances, a large center island, oversized walk-in pantry, breakfast area, abundant storage, and generous workspace for everyday living and entertaining. Two bedrooms are located on the main level, including one with a private ensuite bathroom with walk-in closet, and shower?offering additional flexibility for first-floor living or guests. A standout feature is the private upstairs living area with its own entrance from the courtyard, spacious loft, private balcony, and renovated kitchen (2025). The primary suite offers a custom walk-in closet, direct access to the upstairs laundry, spa-inspired bath, dual water closets, and private balcony. The backyard features newly installed artificial turf, further enhancing the outdoor living experience, which also includes a heated pool & spa, fire pit, covered patio, security shutters, and multiple gathering areas across the half-acre lot. A 6-car garage provides exceptional space for vehicles, hobbies, recreation, or storage.
Property Features
Property Type: Residential - Single Family
Cooling: Central Air, Electric
Fireplaces: 1
Garage: 6 car attached
Heating: Central, Gas
Home Style: Two Story
Lot Size: 0.58 Acres
Roof Type: Tile
Stories: 2.0
Taxes: $16,069
Year Built: 2018
Amenities
Bedroom on Main Level
Ceiling Fan(s)
Window Treatments
Balcony
Burglar Bar
Courtyard
Patio
Private Yard
Storm/Security Shutters
Feature Descriptions
Appliances: Built-In Gas Oven, Double Oven, Gas Cooktop, Disposal, Microwave, Refrigerator, Water Softener Owned
Association Amenities: None
Days on Site: 65
Fencimg: Block, Back Yard
Fireplace: Family Room, Gas
Flooring: Carpet, Tile
Laundry: Gas Dryer Hookup, Main Level, Laundry Room, Upper Level
Lot: 1/4 to 1 Acre Lot, Desert Landscaping, Landscaped
Parcel#: 176-15-310-011
Parking: Attached, Garage, Private
Parking Notes: Attached, Garage, Private
Patio/Porch: Balcony, Covered, Patio
Pool: Heated, In Ground, Private, Pool/Spa Combo
Sewer: Public Sewer
Spa: Yes
Swimming Pool: Yes
Utilities: Cable Available
Water: Public
Window: Plantation Shutters
Room Sizes
Kitchen: 16 X 15
Bedroom 7: 16 X 17
Bedroom 6: 13 X 14
Bedroom 5: 14 X 13
Bedroom 4: 13 X 10
Bedroom 3: 15 X 12
Bedroom 2: 15 X 12
Primary Bedroom: 19 X 22
Local Schools
High School: Sierra Vista High
Middle School: Canarelli Lawrence & Heidi
Elementary School: Steele, Judith D.,Steele, Judith D.
Listed By / Shown By
Listed By
Agency Name: Huntington & Ellis, A Real Est
Agency Contact: (702) 755-3691
Agent Name: Alicia A. Cruz-Rivera
Shown By
Agency Title: Wardley Real Estate
Agency Phone: 702-256-4900

Estimate Your Payment
Estimated Payment
$ 10,794.36 per month $8,784.44 Principal & Interest $1,339.08 Property Tax $670.83 Homeowner's Insurance
8615 Jerlyn Street | MLS# 2784391
This single family home located at 8615 Jerlyn Street, Las Vegas, NV 89113 is currently listed for sale with an asking price of $2,300,000. This property was built in 2018 and has 7 bedrooms and 5 full and 1 partial baths with 6117 sq. ft. Jerlyn Street is located in the Buffalo Ford subdivision. Search Buffalo Ford real estate on www.wardleyre.com today.