
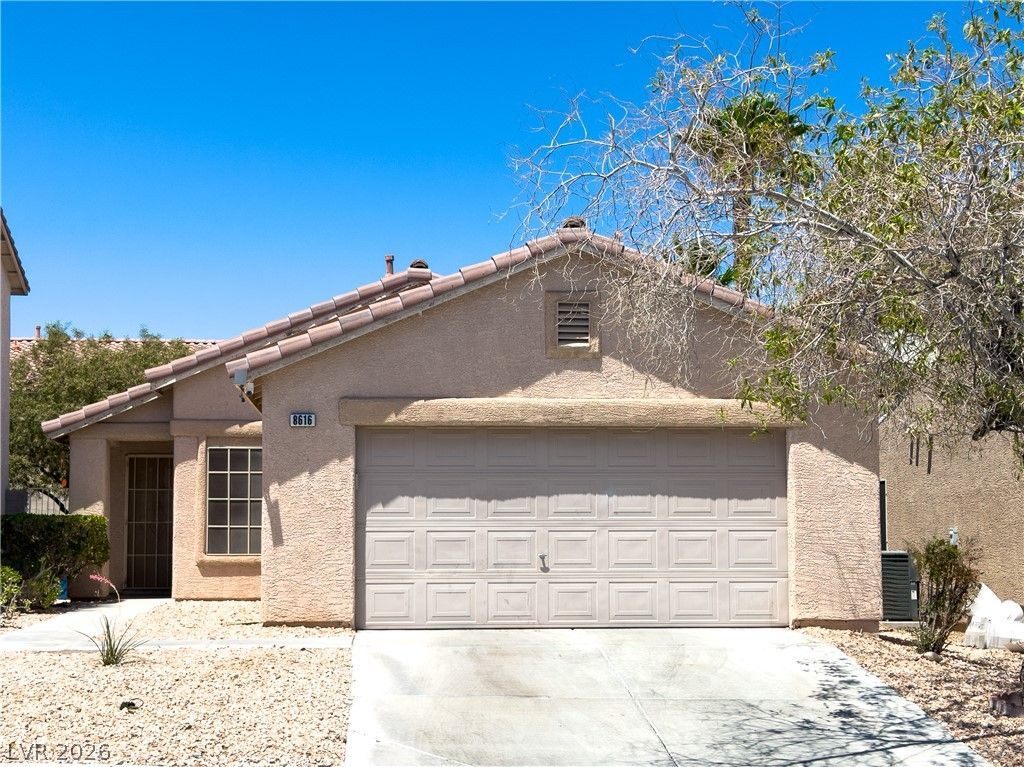
BEDS3
BATHS2 full
SQUARE FEET1,134
MLS#2801437
STATUSActive
PROPERTY TYPEResidential - Single Family
SUBDIVISIONPine Meadows 2
Property Description
Welcome to this cute 1,134-sqft single-story home offering a functional and inviting layout. Featuring 3 bedrooms, a versatile den, and 2 full bathrooms, this home is designed to accommodate a variety of lifestyles. The thoughtfully designed floor plan offers added privacy with the primary suite separated from the two secondary bedrooms. Tile flooring throughout provides durability, easy maintenance, and a clean feel. The den offers endless possibilities?perfect for a home office, playroom, fitness space, or additional living area. Step outside to a good sized backyard, providing plenty of room for entertaining, gardening, pets, or simply relaxing outdoors. Whether you're a first-time homebuyer, looking to downsize, or seeking an investment opportunity, this home combines comfort, functionality, and value. Don't miss your chance to make it yours!
Property Features
Property Type: Residential - Single Family
Cooling: Central Air, Electric
Fireplaces: 1
Garage: 2 car attached
Heating: Central, Gas
Home Style: One Story
Lot Size: 0.09 Acres
Roof Type: Composition, Shingle
Stories: 1.0
Taxes: $1,688
Year Built: 2000
Amenities
Bedroom on Main Level
Primary Downstairs
Window Treatments
Private Yard
Feature Descriptions
Appliances: Dryer, Dishwasher, Disposal, Gas Range, Microwave, Refrigerator, Washer
Fencimg: Block, Back Yard
Fireplace: Gas, Living Room
Flooring: Tile
HOA Fee: 30/ Monthly
Laundry: Gas Dryer Hookup, Main Level
Lot: Desert Landscaping, Landscaped, < 1/4 Acre
Parcel#: 125-17-525-011
Parking: Attached, Garage, Garage Door Opener, Inside Entrance, Private
Parking Notes: Attached, Garage, Garage Door Opener, Inside Entrance
Sewer: Public Sewer
Utilities: Underground Utilities
Water: Public
Window: Blinds
Room Sizes
Family Room: 16 X 15
Den: 10 X 10
Bedroom 3: 10 X 10
Bedroom 2: 10 X 10
Primary Bedroom: 15 X 13
Local Schools
High School: Arbor View
Middle School: Cadwallader Ralph
Elementary School: Bilbray, James H.,Bilbray, James H.
Listed By / Shown By
Listed By
Agency Name: Realty ONE Group, Inc
Agency Contact: (702) 556-5951
Agent Name: Angel Sukavivatanachai
Shown By
Agency Title: Wardley Real Estate
Agency Phone: 702-256-4900

Estimate Your Payment
Estimated Payment
$ 1,579.51 per month $1,336.76 Principal & Interest $140.67 Property Tax $102.08 Homeowner's Insurance
8616 Shady Pines Drive | MLS# 2801437
This single family home located at 8616 Shady Pines Drive , Las Vegas, NV 89143 is currently listed for sale with an asking price of $350,000. This property was built in 2000 and has 3 bedrooms and 2 full baths with 1134 sq. ft. Shady Pines Drive is located in the Pine Meadows 2 subdivision. Search Pine Meadows 2 real estate on www.wardleyre.com today.