
BEDS4
BATHS2 full 1 partial
SQUARE FEET2,879
MLS#2808730
STATUSActive
PROPERTY TYPEResidential - Single Family
SUBDIVISIONStratton 35 Amd
Property Description
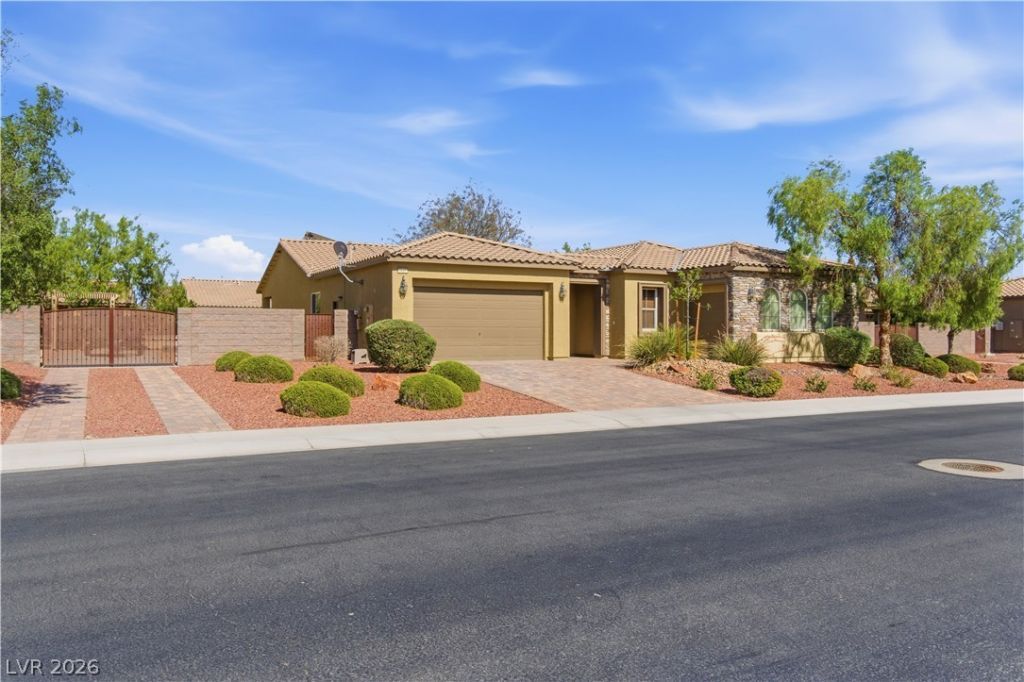
Discov?r thi?? ex?????t???n?l single-story hom? lo??ated in one of the most highly sought-after gated communities in Las Vegas. Situated on a spacious 0.36-acre lot, this property offers 2,879 square feet, 4 generously sized bedrooms, 2.5 baths, a 3-car garage, and the additional features today's buyers are looking for. Highlights include a paid-off solar system that may help reduce monthly energy costs, a spa, an RV hookup, and a spacious exterior setting with excellent flexibility for outdoor living, recreation, and storage. The open-concept single-story layout adds everyday convenience, while the gated location provides added privacy and appeal. Conveniently located in the 89131 area near shopping, dining, parks, schools, and major roadways. A strong opportunity for buyers seeking gated living with valuable outdoor features and energy-conscious upgrades!
Property Features
Property Type: Residential - Single Family
Cooling: Central Air, Electric
Garage: 3 car attached
Heating: Central, Electric
Home Style: One Story
Lot Size: 0.36 Acres
Roof Type: Tile
Stories: 1.0
Taxes: $5,132
Year Built: 2011
Amenities
BathroomonMainLevel
Bedroom on Main Level
Full Bath on Main Level
Primary Downstairs
None
Patio
Private Yard
Feature Descriptions
Appliances: Built-In Gas Oven, Dryer, Dishwasher, Gas Cooktop, Disposal, Refrigerator, Washer
Days on Site: 10
Fencimg: Block, Back Yard
Flooring: Carpet, Tile
HOA Fee: 110/ Monthly
Laundry: Cabinets, Gas Dryer Hookup, Main Level, Laundry Room, Sink
Lot: Desert Landscaping, Landscaped, < 1/4 Acre
Parcel#: 125-11-512-052
Parking: Attached, Exterior Access Door, Garage, Garage Door Opener, Private, RV Gated, RV Access/Parking, RV Paved, Shelves, Storage
Parking Notes: Attached, Exterior Access Door, Garage, Garage Door O
Patio/Porch: Covered, Patio
Sewer: Public Sewer
Utilities: Underground Utilities
Water: Public
Room Sizes
Kitchen: 20 X 14
Bedroom 4: 13 X 12
Bedroom 3: 13 X 12
Bedroom 2: 14 X 12
Primary Bathroom: 13 X 6
Primary Bedroom: 26 X 17
Local Schools
High School: Shadow Ridge
Middle School: Saville Anthony
Elementary School: Ward, Kitty McDonough,Ward, Kitty McDono
Listed By / Shown By
Listed By
Agency Name: More Realty Incorporated
Agency Contact: (801) 725-8270
Agent Name: Walter Purdy
Shown By
Agency Title: Wardley Real Estate
Agency Phone: 702-256-4900

Estimate Your Payment
Estimated Payment
$ 3,552.02 per month $2,902.68 Principal & Interest $427.67 Property Tax $221.67 Homeowner's Insurance
8618 Amber Autumn Street | MLS# 2808730
This single family home located at 8618 Amber Autumn Street, Las Vegas, NV 89131 is currently listed for sale with an asking price of $760,000. This property was built in 2011 and has 4 bedrooms and 2 full and 1 partial baths with 2879 sq. ft. Amber Autumn Street is located in the Stratton 35 Amd subdivision. Search Stratton 35 Amd real estate on www.wardleyre.com today.