
BEDS4
BATHS3 full
SQUARE FEET2,114
MLS#2821334
STATUSActive
PROPERTY TYPERental - Single Family
SUBDIVISIONSkye Canyon - Parcels 509 510
Property Description
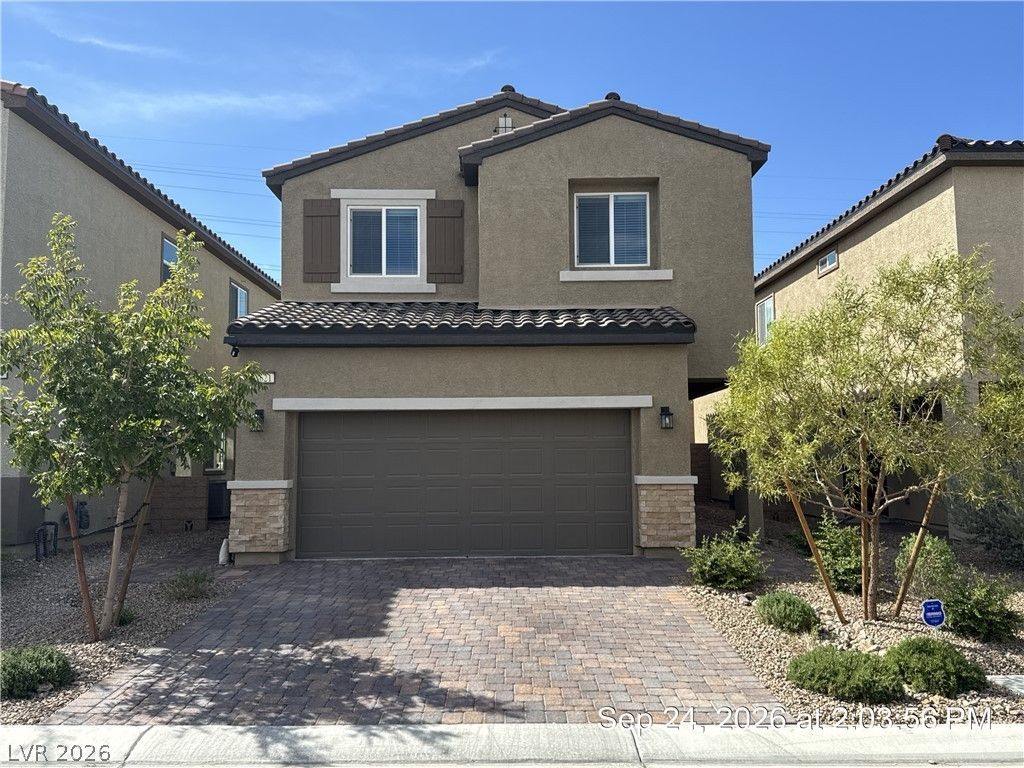
Beautiful and modern, this open-concept 4-bedroom home in Skye Canyon offers a flexible layout, stylish finishes, and access to outstanding community amenities. A bedroom and full bath on the main level provide added versatility for guests, a home office, or multi-generational living. The spacious great room features an elegant electric fireplace and flows seamlessly into the kitchen, creating an ideal space for everyday living and entertaining. The kitchen is appointed with a large center island, granite countertops, stainless steel appliances, and rich dark cabinetry. Ceramic plank tile flooring enhances the main living areas, while plush carpet adds comfort in the bedrooms. Upstairs, the generous primary suite includes a walk-in closet, dual vanities, and an oversized walk-in shower. Two additional bedrooms, a versatile loft, and a convenient upstairs laundry room complete the second floor. The backyard is designed for easy enjoyment with synthetic turf, a paver patio, and a gas fire pit, perfect for relaxing or gathering with friends and family. Residents of Skye Canyon enjoy access to exceptional amenities, including parks, a clubhouse, fitness center, community pool and spa, playgrounds, basketball courts, a dog park, and a neighborhood coffee shop. Small pet considered. Base rent $2,600 + $37 RBP, total monthly price $2,637.
Property Features
Property Type: Rental - Single Family
Cooling: Central Air, Electric
Fireplaces: 1
Garage: 2
Heating: Central, Gas
Home Style: Two Story
Lot Size: 0.08 Acres
Roof Type: Tile
Stories: 2.0
Year Built: 2024
Amenities
Bathroom on Main Level
Bedroom on Main Level
Ceiling Fan(s)
Three Quarter Bath on Main Level
Window Treatments
Patio
Private Yard
Outdoor Living Area
Feature Descriptions
Appliances: Built-In Electric Oven, Dryer, Dishwasher, Gas Cooktop, Disposal, Microwave, Refrigerator, Tankless Water Heater, Washer/Dryer, Washer/DryerAllInOne, Washer
Association Amenities: Basketball Court, Dog Park, Fitness Center, Gated, Jogging Path, Barbecue, Playground, Pickleball, Park, Pool, Tennis Court(s)
Community Features: Pool
Days on Site: 1
Exterior: Frame, Stucco
Fencimg: Block, Back Yard
Fireplace: Gas, Glass Doors, Living Room
Flooring: Carpet, Tile
Laundry: Gas Dryer Hookup, Laundry Room, Upper Level
Lot: Landscaped, Rocks, Synthetic Grass, < 1/4 Acre
Parcel#: 126-12-213-026
Parking: Attached, Garage, Garage Door Opener, Inside Entrance, Private
Parking Notes: Attached, Garage, Garage Door Opener, Inside Entrance
Patio/Porch: Covered, Patio
Pool: Community
Sewer: Public Sewer
Swimming Pool: Yes
Utilities: Cable Available, Underground Utilities
Window: Blinds
Room Sizes
Loft: 16 X 20
Living Room: 15 X 19
Kitchen: 11 X 10
Dining Room: 10 X 9
Bedroom 4: 11 X 10
Bedroom 3: 11 X 14
Bedroom 2: 10 X 13
Primary Bedroom: 14 X 13
Local Schools
High School: Arbor View
Middle School: Escobedo Edmundo
Elementary School: Divich, Kenneth,Divich, Kenneth
Listed By / Shown By
Listed By
Agency Name: McKenna Property Management
Agency Contact: 702-434-4663
Agent Name: Jenni McKenna
Shown By
Agency Title: Wardley Real Estate
Agency Phone: 702-256-4900

8621 Faxom Street | MLS# 2821334
This property located at 8621 Faxom Street , Las Vegas, NV 89166 is currently listed for rent with an asking price of $2,637 / Monthly. Search Las Vegas real estate on www.wardleyre.com today.