
BEDS4
BATHS2 full
SQUARE FEET2,102
MLS#2808949
STATUSActive
PROPERTY TYPEResidential - Single Family
SUBDIVISIONAngel Park Ranch Amd
Property Description
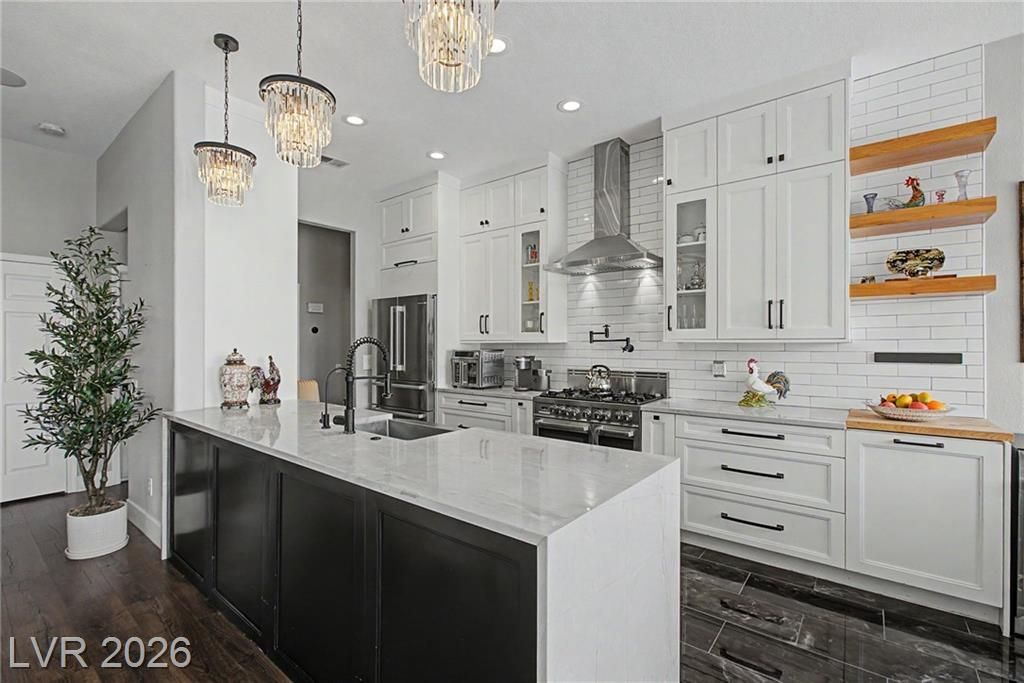
Open H?us? at 11am?2??m ?n 08/29.Wh?? ???y Summerlin fees when ??ou ??an enjoy the same sought-after lifestyle right next door? This stunning single-story home is ideally located near Angel Park Ranch, Boca Park, Tivoli Village, Downtown Summerlin, and Red Rock Canyon?putting shopping, dining, entertainment, and outdoor adventure just minutes away while offering the privacy you desire.With no rear neighbors, the backyard feels like your own private retreat. Step outside to a resort-style oasis featuring a sparkling pool and spa, complete with a brand-new pump and heater, perfect for entertaining, relaxing, and enjoying the beautiful desert evenings.Inside, the spacious primary suite offers a true retreat with direct backyard access and a spa-inspired bathroom featuring dual vanities, a soaking tub, and a walk-in shower. The chef-inspired kitchen is equally impressive, showcasing quartz waterfall countertops, new tile flooring, premium stainless-steel appliances, upgraded cabinetry, and abundant storage.Thoughtfully enhanced throughout, the home also features a dedicated dog run and an inviting courtyard that creates a warm and welcoming entrance. Combining an unbeatable location, exceptional privacy, and a resort-style lifestyle, all without the extra Summerlin fees, this is a home you won't want to miss.
Property Features
Property Type: Residential - Single Family
Cooling: Central Air, Electric
Fireplaces: 1
Garage: 3 car attached
Heating: Central, Gas
Home Style: One Story
Lot Size: 0.15 Acres
Roof Type: Pitched, Tile
Stories: 1.0
Taxes: $2,926
Year Built: 1995
Amenities
BathroomonMainLevel
Ceiling Fan(s)
Primary Downstairs
Window Treatments
Patio
Feature Descriptions
Appliances: Dryer, Gas Cooktop, Disposal, Microwave, Washer
Association Amenities: None
Days on Site: 11
Fencimg: Block, Back Yard
Fireplace: Gas, Living Room
Flooring: Laminate, Tile
Laundry: Gas Dryer Hookup, Main Level
Lot: Desert Landscaping, Landscaped, No Rear Neighbors, < 1/4 Acre
Parcel#: 138-32-612-006
Parking: Attached, Garage, Inside Entrance, Private
Parking Notes: Attached, Garage, Inside Entrance, Private
Patio/Porch: Covered, Patio
Pool: Heated, In Ground, Private
Sewer: Public Sewer
Spa: Yes
Swimming Pool: Yes
Utilities: Underground Utilities
Water: Public
Window: Double Pane Windows, Plantation Shutters
Room Sizes
Kitchen: 16 X 9
Den: 14 X 12
Bedroom 4: 13 X 11
Bedroom 3: 13 X 10
Bedroom 2: 10 X 10
Primary Bedroom: 18 X 13
Local Schools
High School: Palo Verde
Middle School: Johnson Walter
Elementary School: Jacobson, Walter E.,Jacobson, Walter E.
Listed By / Shown By
Listed By
Agency Name: Signature Real Estate Group
Agency Contact: (267) 467-3746
Agent Name: Ethel Macasaquit
Shown By
Agency Title: Wardley Real Estate
Agency Phone: 702-256-4900

Estimate Your Payment
Estimated Payment
$ 3,121.53 per month $2,673.53 Principal & Interest $243.83 Property Tax $204.17 Homeowner's Insurance
8624 Desert Bird Drive | MLS# 2808949
This single family home located at 8624 Desert Bird Drive, Las Vegas, NV 89145 is currently listed for sale with an asking price of $699,999. This property was built in 1995 and has 4 bedrooms and 2 full baths with 2102 sq. ft. Desert Bird Drive is located in the Angel Park Ranch Amd subdivision. Search Angel Park Ranch Amd real estate on www.wardleyre.com today.