
BEDS3
BATHS2 full 1 partial
SQUARE FEET1,185
MLS#2835861
STATUSActive
PROPERTY TYPEResidential - Single Family
SUBDIVISIONSpring Mountain Ranch
Property Description
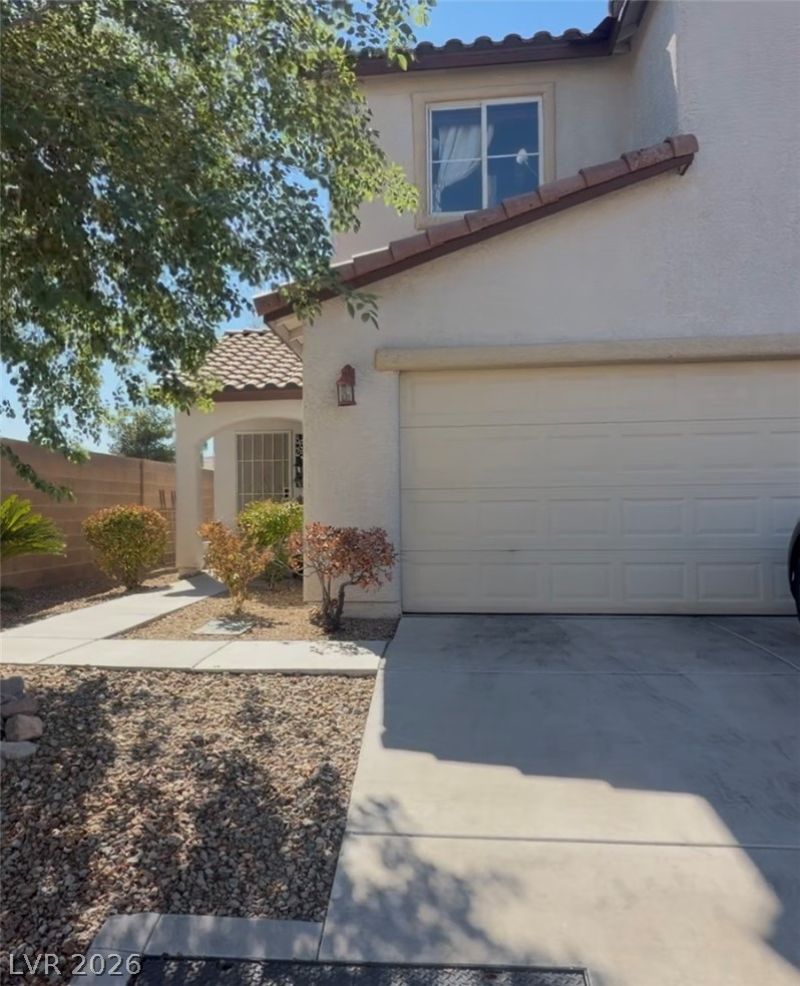
Welcome home to your beautifully kept corner lot home! Featuring an open floorplan downstairs with modern touches throughout the kitchen including stainless steel appliances. Upstairs rooms feature ceiling fans in every room and a spacious layout. This homes highlight will be noticed when you enjoy the peaceful breeze in your beautifully shaded backyard. It's a come see and aggressively listed to sell! “As-is” condition.
Property Features
Property Type: Residential - Single Family
Cooling: Central Air, Electric
Garage: 2
Heating: Central, Gas
Home Style: Two Story
Lot Size: 0.07 Acres
Roof Type: Tile
Stories: 2.0
Taxes: $1,211
Year Built: 2004
Amenities
Bathroom on Main Level
Window Treatments
Patio
Private Yard
Irrigation Sprinklers
Feature Descriptions
Appliances: Built-In Electric Oven, Dryer, Disposal, Microwave, Refrigerator, Washer
Association Amenities: Barbecue, Park
Fencimg: Block, Back Yard
Flooring: Carpet, Linoleum, Vinyl
HOA Fee: 43/ Monthly
Laundry: Electric Dryer Hookup, Gas Dryer Hookup, Main Level
Lot: Drip Irrigation/Bubblers, Desert Landscaping, Landscaped, Trees, < 1/4 Acre
Parcel#: 125-08-814-009
Parking: Attached, Garage, Open
Parking Notes: Attached, Garage, Open
Patio/Porch: Covered, Patio
Sewer: Public Sewer
Utilities: Cable Available
Water: Public
Window: Blinds
Room Sizes
Living Room: 13 X 13
Kitchen: 12 X 12
Bedroom 3: 8 X 10
Bedroom 2: 8 X 10
Primary Bedroom: 15 X 10
Local Schools
High School: Arbor View
Middle School: Cadwallader Ralph
Elementary School: Bilbray, James H.,Bilbray, James H.
Listed By / Shown By
Listed By
Agency Name: Nationwide Realty LLC
Agency Contact: 702-440-4663
Agent Name: Jordan Dove
Shown By
Agency Title: Wardley Real Estate
Agency Phone: 702-256-4900

Estimate Your Payment
Estimated Payment
$ 1,436.99 per month $1,241.28 Principal & Interest $100.92 Property Tax $94.79 Homeowner's Insurance
8625 Pitch Fork Avenue | MLS# 2835861
This single family home located at 8625 Pitch Fork Avenue, Las Vegas, NV 89143 is currently listed for sale with an asking price of $325,000. This property was built in 2004 and has 3 bedrooms and 2 full and 1 partial baths with 1185 sq. ft. Pitch Fork Avenue is located in the Spring Mountain Ranch subdivision. Search Spring Mountain Ranch real estate on www.wardleyre.com today.