
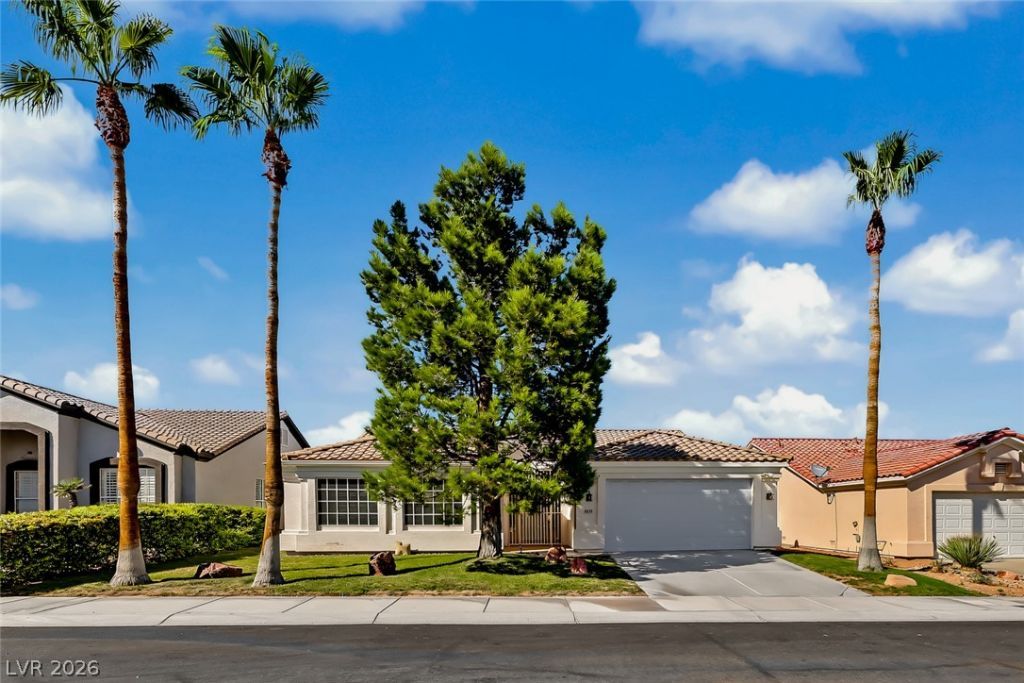
BEDS5
BATHS2 full 1 partial
SQUARE FEET2,427
MLS#2821264
STATUSActive
PROPERTY TYPEResidential - Single Family
SUBDIVISIONAngel Park Ranch 2
Property Description
Beautiful One-Story Summerlin Home with No HOA!Welcome to this beautifully maintained and highly upgraded one-story home in a desirable Summerlin-area location, conveniently close to Tivoli Village, Boca Park, Downtown Summerlin, shopping, dining, entertainment, and more. No association means no HOA fees — a significant savings for the new homeowner.This spacious five-bedroom home offers a comfortable and versatile floor plan featuring a formal living room, separate dining room, and inviting family room with a two-way fireplace. The home is enhanced throughout with tile flooring, plantation shutters, ceiling lights and fans, creating a stylish and comfortable living environment.The kitchen features stainless-steel appliances, granite countertops and plenty of cabinets. The generously sized bedrooms provide plenty of flexibility for family, guests, a home office, or other needs.The two-car garage includes convenient storage cabinetry for added organization. Outside, enjoy the beautifully maintained front and backyard, along with a covered patio featuring attractive tiled flooring — perfect for relaxing or entertaining.With its desirable location, five-bedroom layout, extensive upgrades, well-maintained grounds, and no HOA fees, this property is an opportunity not to be missed.
Property Features
Property Type: Residential - Single Family
Cooling: Central Air, Electric
Fireplaces: 1
Garage: 2
Heating: Central, Gas
Home Style: One Story
Lot Size: 0.15 Acres
Roof Type: Tile
Stories: 1.0
Taxes: $3,000
Year Built: 1997
Amenities
Bedroom on Main Level
Ceiling Fan(s)
Primary Downstairs
Skylights
Window Treatments
Burglar Bar
Patio
Private Yard
Storm/Security Shutters
Feature Descriptions
Appliances: Built-In Gas Oven, Dryer, Dishwasher, Disposal, Refrigerator, Washer
Association Amenities: None
Days on Site: 19
Fencimg: Block, Back Yard
Fireplace: Family Room, Gas, Living Room, Multi-Sided
Flooring: Tile
Laundry: Cabinets, Gas Dryer Hookup, Laundry Room, Sink
Lot: Back Yard, Front Yard, Sprinklers In Rear, Sprinklers In Front, < 1/4 Acre
Parcel#: 138-32-614-042
Parking: Attached, Finished Garage, Garage, Garage Door Opener, Inside Entrance, Private, Shelves
Parking Notes: Attached, Finished Garage, Garage, Garage Door Opener
Patio/Porch: Covered, Patio
Sewer: Public Sewer
Special View Info: None
Utilities: Underground Utilities
Water: Public
Window: Double Pane Windows, Plantation Shutters, Skylight(s)
Room Sizes
Dining Room: 10 X 10
Living Room: 17 X 14
Family Room: 20 X 16
Bedroom 3: 12 X 11
Bedroom 2: 12 X 11
Primary Bedroom: 18 X 16
Local Schools
High School: Palo Verde
Middle School: Johnson Walter
Elementary School: Jacobson, Walter E.,Jacobson, Walter E.
Listed By / Shown By
Listed By
Agency Name: Realty ONE Group, Inc
Agency Contact: (702) 283-7601
Agent Name: Julian Tarnai
Shown By
Agency Title: Wardley Real Estate
Agency Phone: 702-256-4900

Estimate Your Payment
Estimated Payment
$ 2,716.18 per month $2,291.21 Principal & Interest $250.00 Property Tax $174.97 Homeowner's Insurance
8636 Stone Harbor Avenue | MLS# 2821264
This single family home located at 8636 Stone Harbor Avenue , Las Vegas, NV 89145 is currently listed for sale with an asking price of $599,900. This property was built in 1997 and has 5 bedrooms and 2 full and 1 partial baths with 2427 sq. ft. Stone Harbor Avenue is located in the Angel Park Ranch 2 subdivision. Search Angel Park Ranch 2 real estate on www.wardleyre.com today.