
BEDS4
BATHS3 full 1 partial
SQUARE FEET3,420
MLS#2805232
STATUSActive
PROPERTY TYPEResidential - Single Family
SUBDIVISIONFoothills Country Club Amd
Property Description
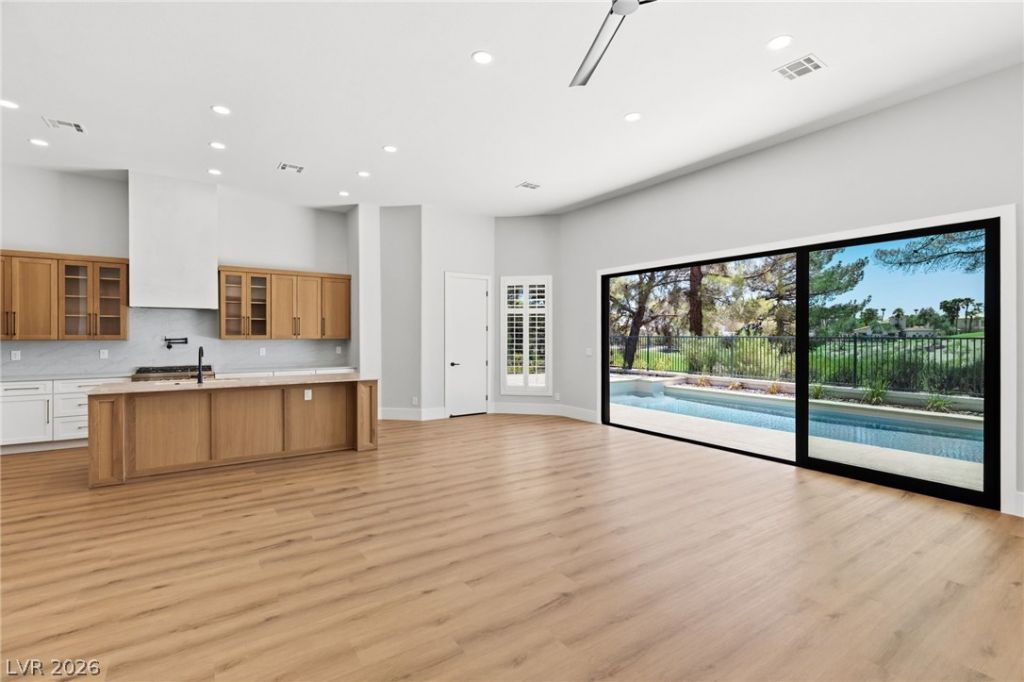
Set along th? s?cond h?l? ?f th? g?lf ??ourse in the guard-gat?d c?mmunity of Canyon Gate, this renovated single-story home is designed to make the most of its setting. Fairway views draw the eye through the interior, while 12-foot ceilings and an open floor plan create a sense of space from the moment you enter. New flooring, baseboards, paint, custom closets, modern linear fireplaces, and other thoughtful updates give the home a clean, refreshed feel. Picture windows bring the course into view from the living room, while the formal dining room offers a dedicated place to gather for dinner. The kitchen features stainless steel appliances and details chosen to make the space both polished and practical?like a pot filler and soft-close drawers. In the great room, oversized stacking glass doors open wide to the backyard, allowing the interior to flow naturally toward the PebbleTec pool with newly upgraded Pentair equipment. Each bedroom is notably spacious. The owner's suite feels like a private retreat, with dual vanities, an oversized custom closet, and an expansive wet room featuring a soaking tub and double shower. Two secondary bedrooms share a Jack-and-Jill bathroom, while another includes a private en-suite bathroom that works especially well for overnight guests. Canyon Gate is conveniently located minutes from premier shopping, dining, and entertainment at Tivoli Village and Downtown Summerlin, home of City National Arena and the Las Vegas Ballpark. The community's centerpiece is a Ted Robinson-designed 18-hole championship golf course with tranquil lagoons, a challenging layout, and 160 acres of lush fairways. At the members-only Canyon Gate Country Club, enjoy gourmet dining, a swimming pool with a spa, a locker room, a fitness center, and outdoor tennis and pickleball courts. Members also enjoy privileges at Bear's Best, a challenging 18-hole championship golf course designed by Jack Nicklaus.
Property Features
Property Type: Residential - Single Family
Cooling: Central Air, Electric, High Efficiency,2 Units
Fireplaces: 3
Garage: 3 car attached
Heating: Gas, High Efficiency, Multiple Heating Units
Home Style: One Story
Lot Size: 0.21 Acres
Roof Type: Tile
Stories: 1.0
Taxes: $6,686
Year Built: 1993
Amenities
BathroomonMainLevel
Bedroom on Main Level
Ceiling Fan(s)
Full Bath on Main Level
Primary Downstairs
Skylights
Programmable Thermostat
Patio
Private Yard
Feature Descriptions
Appliances: Built-In Gas Oven, Dryer, Dishwasher, Disposal, Gas Range, Microwave, Refrigerator, Water Heater, Washer
Association Amenities: Gated, Guard, Security
Days on Site: 21
Exterior: Frame, Stucco
Fencimg: Back Yard, Wrought Iron
Fireplace: Electric, Family Room, Living Room, Primary Bedroom
Flooring: Luxury Vinyl Plank
HOA Fee: 400/ Monthly
Laundry: Cabinets, Gas Dryer Hookup, Main Level, Laundry Room, Sink
Lot: 1/4 to 1 Acre Lot, Back Yard, Desert Landscaping, Landscaped, No Rear Neighbors, On Golf Course, Rocks
Parcel#: 163-05-611-018
Parking: Attached, Exterior Access Door, Epoxy Flooring, Garage, Garage Door Opener, Inside Entrance, Private
Parking Notes: Attached, Exterior Access Door, Epoxy Flooring, Garag
Patio/Porch: Covered, Patio
Pool: In Ground, Private
Sewer: Public Sewer
Special View Info: Golf Course
Swimming Pool: Yes
Utilities: Underground Utilities
Water: Public
Window: Skylight(s)
Room Sizes
Living Room: 19 X 14
Kitchen: 16 X 9
Family Room: 20 X 21
Dining Room: 11 X 12
Bedroom 4: 13 X 11
Bedroom 3: 12 X 9
Bedroom 2: 14 X 11
Primary Bedroom: 30 X 15
Local Schools
High School: Bonanza
Middle School: Johnson Walter
Elementary School: Ober, D'Vorre & Hal,Ober, D'Vorre & Hal
Listed By / Shown By
Listed By
Agency Name: Rob Jensen Company
Agency Contact: 702-605-7482
Agent Name: Rob W. Jensen
Shown By
Agency Title: Wardley Real Estate
Agency Phone: 702-256-4900

Estimate Your Payment
Estimated Payment
$ 7,541.74 per month $6,489.03 Principal & Interest $557.17 Property Tax $495.54 Homeowner's Insurance
8649 Robinson Ridge Drive | MLS# 2805232
This single family home located at 8649 Robinson Ridge Drive, Las Vegas, NV 89117 is currently listed for sale with an asking price of $1,699,000. This property was built in 1993 and has 4 bedrooms and 3 full and 1 partial baths with 3420 sq. ft. Robinson Ridge Drive is located in the Foothills Country Club Amd subdivision. Search Foothills Country Club Amd real estate on www.wardleyre.com today.