
BEDS3
BATHS2 full 1 partial
SQUARE FEET2,037
MLS#2803053
STATUSActive
PROPERTY TYPERental - Single Family
SUBDIVISIONGrand Canyon - Ford
Property Description
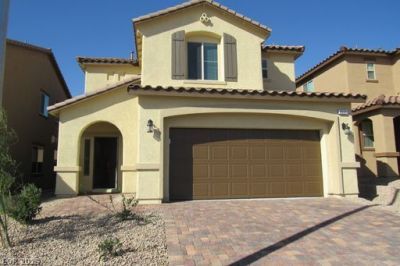
Beautiful 2 ??tor?? Hom? ??v???l?bl? for Immediate so?n! I??land kitchen boast farm sink, granite counters, walk-in pantry, pot shelves, breakfast bar, breakfast nook, & all stainless steel appliances. Master bedroom w/ walk-in closet. Master bathroom w/ dual sinks, separate shower, & linen closet. Laundry room w/ washer, G dryer, & shelf. Attached 2 car garage w/ auto opener. Close to schools, parks, & shopping centers. Too much to list!!!
Property Features
Property Type: Rental - Single Family
Cooling: Central Air, Electric
Garage: 2 car attached
Heating: Central, Gas
Home Style: Two Story
Lot Size: 0.10 Acres
Roof Type: Tile
Stories: 2.0
Year Built: 2018
Amenities
BathroomonMainLevel
Ceiling Fan(s)
HalfBathonMainLevel
Pot Rack
Window Treatments
Sprinkler/Irrigation
Feature Descriptions
Appliances: Dryer, Dishwasher, Disposal, Gas Oven, Gas Range, Microwave, Refrigerator, Washer/Dryer, Washer/DryerAllInOne, Washer
Days on Site: 36
Exterior: Frame
Fencimg: Block, Back Yard
Flooring: Carpet, Ceramic Tile
Laundry: Gas Dryer Hookup, Laundry Room
Lot: Drip Irrigation/Bubblers, Landscaped, Rocks, < 1/4 Acre
Parcel#: 176-18-310-005
Parking: Attached, Garage, Garage Door Opener, Inside Entrance, Private
Parking Notes: Attached, Garage, Garage Door Opener, Inside Entrance
Pets Allowed: Yes, Negotiable
Utilities: Cable Available
Window: Blinds
Room Sizes
Loft: 15 X 10
Living Room: 16 X 17
Dining Room: 13 X 13
Bedroom 3: 12 X 13
Bedroom 2: 11 X 10
Primary Bedroom: 14 X 14
Local Schools
High School: Sierra Vista High
Middle School: Faiss, Wilbur & Theresa
Elementary School: Forbuss, Robert L. ,Forbuss, Robert L.
Listed By / Shown By
Listed By
Agency Name: Coldwell Banker Premier
Agency Contact: (702) 538-7500
Agent Name: Cecilia Obeso
Shown By
Agency Title: Wardley Real Estate
Agency Phone: 702-256-4900

8663 Reynolds Spring Street | MLS# 2803053
This property located at 8663 Reynolds Spring Street, Las Vegas, NV 89178 is currently listed for rent with an asking price of $2,495 / Monthly. Search Las Vegas real estate on www.wardleyre.com today.