
BEDS3
BATHS2 full
SQUARE FEET2,212
MLS#2793472
STATUSActive
PROPERTY TYPEResidential - Single Family
SUBDIVISIONRainbow Cougar
Property Description
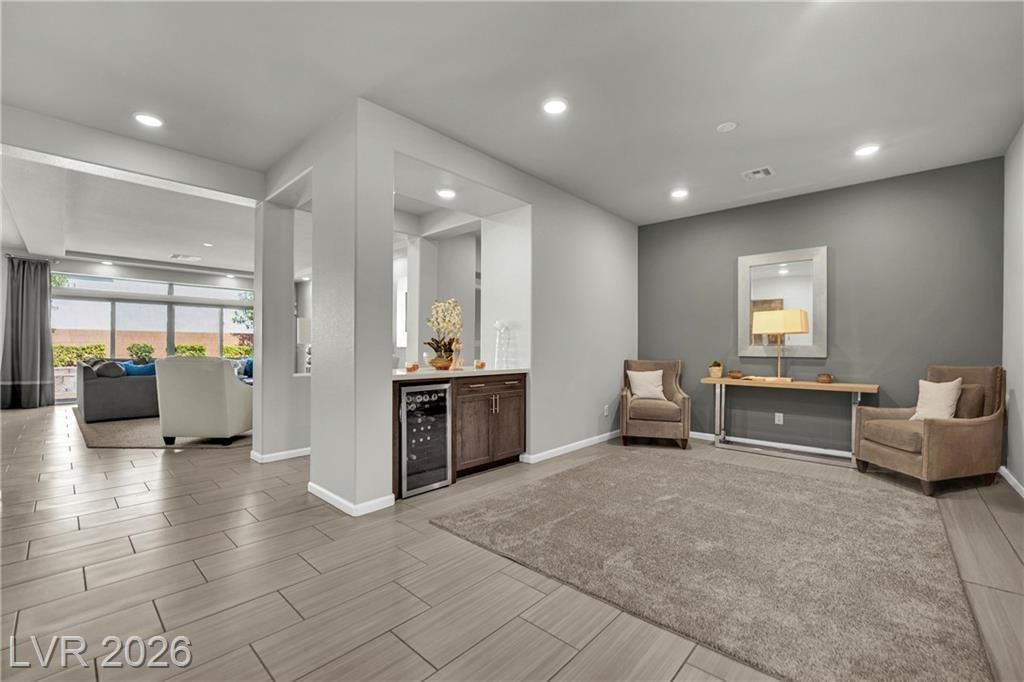
This be?utiful, m?dern s??ngl????t?r?? home offers three s??a??ious bedrooms, two full bathrooms, tile floors, upgraded cabinetry, stone counters, stainless steel appliances, and a fully landscaped backyard with a BBQ grill, gazebo, fire pit, and plenty of space for entertaining. Fully Furnished***
Property Features
Property Type: Residential - Single Family
Cooling: Central Air, Electric,2 Units
Fireplaces: 1
Garage: 2 car attached
Heating: Central, Gas, Multiple Heating Units
Home Style: One Story
Lot Size: 0.14 Acres
Roof Type: Tile
Stories: 1.0
Taxes: $5,153
Year Built: 2018
Amenities
BathroomonMainLevel
Bedroom on Main Level
Primary Downstairs
Window Treatments
Built-in Barbecue
Barbecue
Private Yard
Sprinkler/Irrigation
Feature Descriptions
Appliances: Built-In Gas Oven, Double Oven, Dryer, Dishwasher, Disposal, Gas Range, Microwave, Refrigerator, Washer
Association Amenities: Clubhouse, Fitness Center, Gated, Jogging Path, Barbecue, Pickleball, Pool, Guard, Spa/Hot Tub
Community Features: Pool
Days on Site: 68
Fencimg: Block, Back Yard
Fireplace: Gas, Great Room, Living Room
Flooring: Carpet, Tile
HOA Fee: 45/ Monthly
Hot Tub: Yes
Laundry: Gas Dryer Hookup, Laundry Room
Lot: Drip Irrigation/Bubblers, Desert Landscaping, Landscaped, Rocks, < 1/4 Acre
Parcel#: 176-14-314-032
Parking: Attached, Garage, Private, Guest
Parking Notes: Attached, Garage, Private, Guest
Pool: Community
Sewer: Public Sewer
Swimming Pool: Yes
Utilities: Cable Available, Underground Utilities
Water: Public
Window: Drapes
Room Sizes
Bedroom 3: 10 X 12
Bedroom 2: 10 X 12
Primary Bedroom: 15 X 17
Local Schools
High School: Sierra Vista High
Middle School: Canarelli Lawrence & Heidi
Elementary School: Fine, Mark L.,Fine, Mark L.
Listed By / Shown By
Listed By
Agency Name: APEX Realty LLC
Agency Contact: 702-666-8447
Agent Name: Lesley M. Chan
Shown By
Agency Title: Wardley Real Estate
Agency Phone: 702-256-4900

Estimate Your Payment
Estimated Payment
$ 3,344.11 per month $2,707.90 Principal & Interest $429.42 Property Tax $206.79 Homeowner's Insurance
8664 Indigo Spring Road | MLS# 2793472
This single family home located at 8664 Indigo Spring Road, Las Vegas, NV 89139 is currently listed for sale with an asking price of $709,000. This property was built in 2018 and has 3 bedrooms and 2 full baths with 2212 sq. ft. Indigo Spring Road is located in the Rainbow Cougar subdivision. Search Rainbow Cougar real estate on www.wardleyre.com today.