
BEDS2
BATHS1 full
SQUARE FEET1,046
MLS#2785610
STATUSActive
PROPERTY TYPEResidential - Townhouse
SUBDIVISIONSun City Summerlin
Property Description
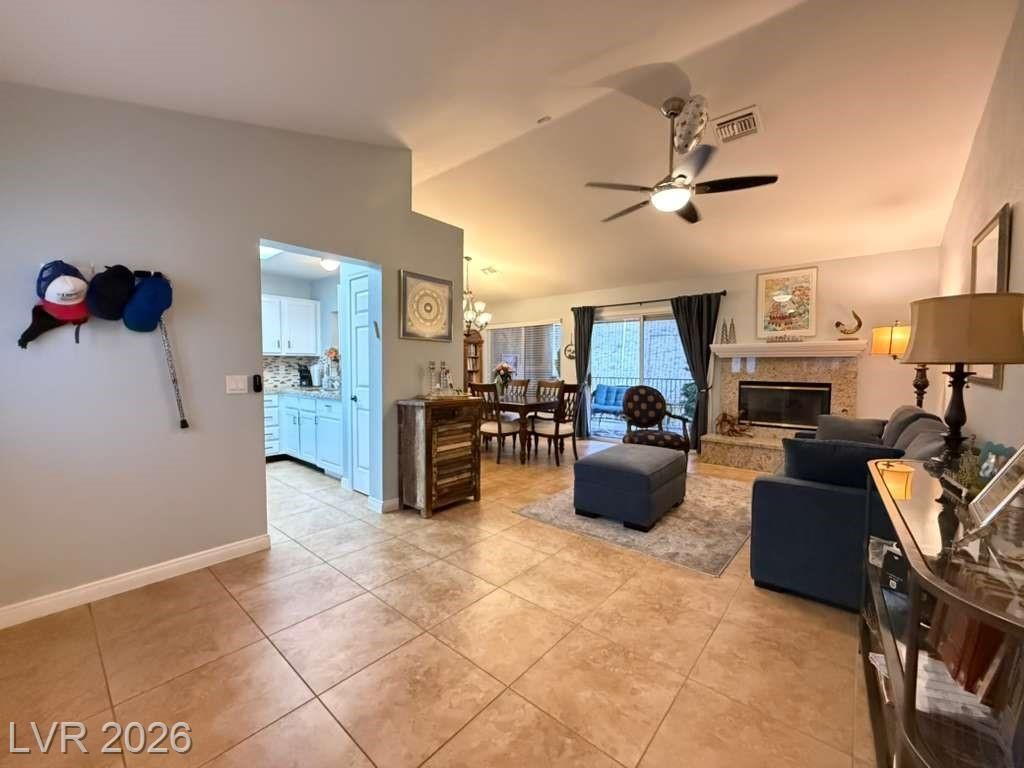
Updated Sun City Summerlin home just steps from shopping! Features include an enclosed back patio, one of very few townhomes in Sun City with a fireplace(!), upgraded pavers in the courtyard, granite countertops in kitchen and baths, Samsung stainless appliances, tile flooring throughout with vinyl in the primary bedroom, and updated fixtures and hardware. Garage offers epoxy floors and built-in cabinets on both sides. Enjoy Sun City Summerlin amenities including golf, pools, fitness centers, clubs, and more. HOA covers trash, exterior maintenance, landscaping, roof, stucco, and paint repairs.
Property Features
Property Type: Residential - Townhouse
Cooling: Central Air, Electric
Fireplaces: 1
Garage: 2 car attached
Heating: Central, Gas
Home Style: One Story
Lot Size: 0.06 Acres
Roof Type: Pitched, Tile
Stories: 1.0
Taxes: $1,474
Year Built: 1990
Amenities
Bedroom on Main Level
Primary Downstairs
Window Treatments
Private Yard
Feature Descriptions
Appliances: Dryer, Dishwasher, Disposal, Gas Range, Microwave, Refrigerator, Washer
Association Amenities: Fitness Center, Golf Course, Pool
Community Features: Pool
Days on Site: 66
Fencimg: None
Fireplace: Gas, Living Room
Flooring: Luxury Vinyl Plank, Tile
HOA Fee: 230/ Monthly
Laundry: Gas Dryer Hookup, In Garage, Main Level
Lot: Desert Landscaping, Landscaped, < 1/4 Acre
Parcel#: 138-20-517-011
Parking: Attached, Garage, Private
Parking Notes: Attached, Garage, Private
Pool: Community
Sewer: Public Sewer
Swimming Pool: Yes
Utilities: Underground Utilities
Water: Public
Window: Blinds
Room Sizes
Living Room: 12 X 16
Dining Room: 12 X 10
Bedroom 2: 13 X 12
Primary Bedroom: 16 X 14
Local Schools
High School: Palo Verde
Middle School: Becker
Elementary School: Lummis, William,Lummis, William
Listed By / Shown By
Listed By
Agency Name: Milvado Realty LLC
Agent Name: Moshe Botnick
Shown By
Agency Title: Wardley Real Estate
Agency Phone: 702-256-4900

Estimate Your Payment
Estimated Payment
$ 1,541.12 per month $1,317.67 Principal & Interest $122.83 Property Tax $100.63 Homeowner's Insurance
8665 Prairie Hill Drive | MLS# 2785610
This townhouse located at 8665 Prairie Hill Drive, Las Vegas, NV 89134 is currently listed for sale with an asking price of $345,000. This property was built in 1990 and has 2 bedrooms and 1 full baths with 1046 sq. ft. Prairie Hill Drive is located in the Sun City Summerlin subdivision. Search Sun City Summerlin real estate on www.wardleyre.com today.