
BEDS4
BATHS3 full 1 partial
SQUARE FEET2,044
MLS#2802723
STATUSActive
PROPERTY TYPERental - Townhouse
SUBDIVISIONMajestic Point South
Property Description
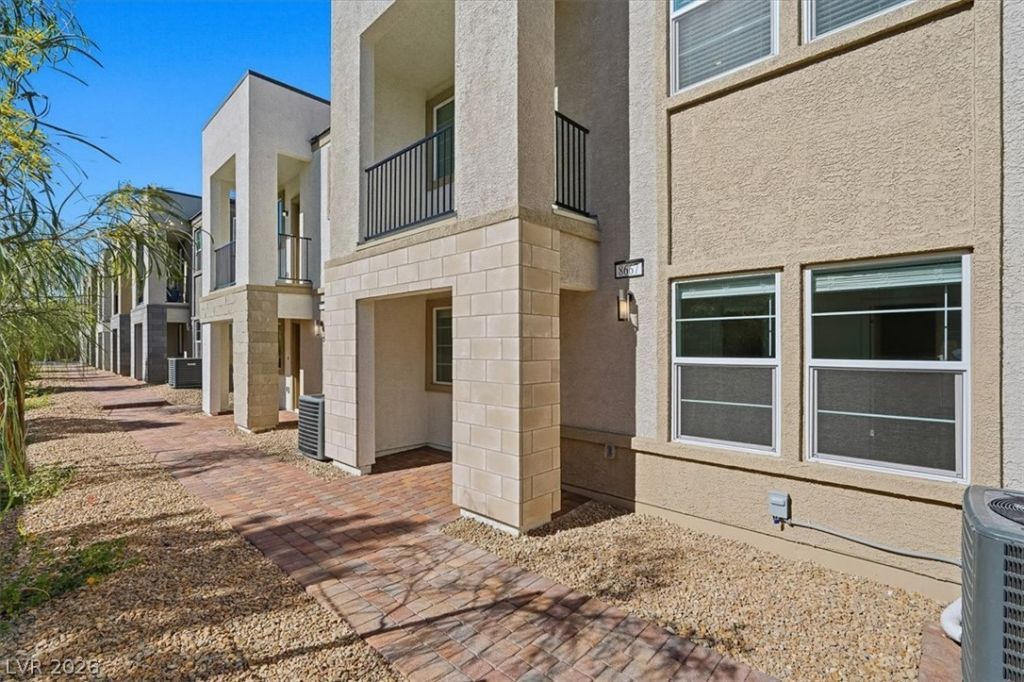
Welcome to your new home at Majestic Point South in vibrant Southwest Las Vegas! This charming 4-bedroom, 3.5-bath townhome is perfect for comfort and style. Enjoy a bright living room, a modern kitchen with sleek quartz countertops, and a cozy dining area ideal for meals with friends or family. The spacious primary bedroom boasts a walk-in closet, and the additional bedrooms offer plenty of flexibility. Relax or entertain on the huge 3rd-floor covered patio, and take advantage of the extra loft space and 2-car garage. Built by Beazer Homes, this energy-efficient gem is ready to welcome come see it today!
Property Features
Property Type: Rental - Townhouse
Cooling: Central Air, Electric
Garage: 2
Heating: Central, Gas
Home Style: Three Story
Lot Size: 0.03 Acres
Roof Type: Tile
Stories: 3.0
Year Built: 2025
Amenities
Bedroom on Main Level
Ceiling Fan(s)
Window Treatments
Feature Descriptions
Appliances: Dryer, Dishwasher, Disposal, Gas Oven, Gas Range, Microwave, Refrigerator, Washer/Dryer, Washer/DryerAllInOne, Washer
Association Amenities: Dog Park
Days on Site: 2
Exterior: Frame, Stucco
Fencimg: None
Flooring: Carpet, Ceramic Tile, Tile
Laundry: Gas Dryer Hookup, Laundry Room, Upper Level
Parcel#: 163-32-516-022
Parking: Garage, Private
Parking Notes: Garage, Private
Pets Allowed: Yes, Negotiable
Utilities: Cable Available
Window: Blinds
Room Sizes
Loft: 16 X 13
Living Room: 19 X 13
Kitchen: 11 X 10
Bedroom 4: 14 X 11
Bedroom 3: 12 X 11
Bedroom 2: 11 X 11
Primary Bedroom: 13 X 12
Local Schools
High School: Durango
Middle School: Sawyer Grant
Elementary School: Bryan, Roger M.,Bryan, Roger M.
Listed By / Shown By
Listed By
Agency Name: BHHS Nevada Properties
Agency Contact: joshuac@campagroup.com
Agent Name: Joshua D. Campa
Shown By
Agency Title: Wardley Real Estate
Agency Phone: 702-256-4900

8667 Luxuriant Avenue | MLS# 2802723
This property located at 8667 Luxuriant Avenue , Las Vegas, NV 89148 is currently listed for rent with an asking price of $2,400 / Monthly. Search Las Vegas real estate on www.wardleyre.com today.