
BEDS4
BATHS2 full 1 partial
SQUARE FEET2,484
MLS#2805323
STATUSActive
PROPERTY TYPEResidential - Single Family
SUBDIVISIONDurango Ford
Property Description
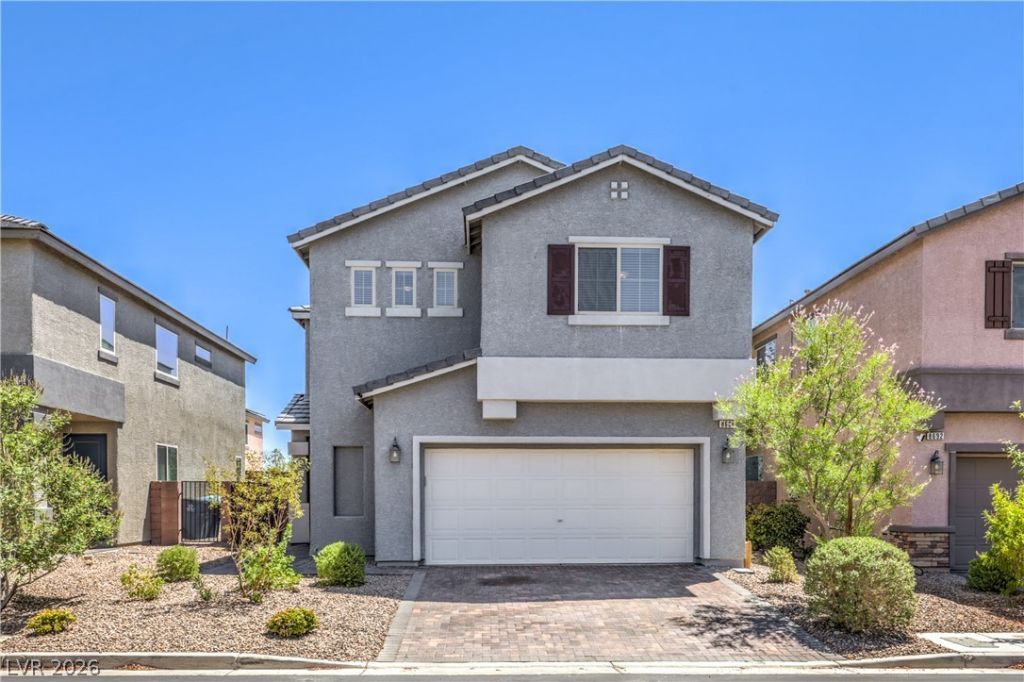
Brand new carpet in this fantastic 4 bedroom home in the vibrant southwest. The downstairs welcomes you with an open floorplan, beautiful wood plank tile, and a chef's kitchen with stainless appliances, upgraded granite, and a walk in pantry. There is also a separate den (that could serve as a fifth bedroom) on the first floor. The rear yard is a low maintenance paradise, with an expanded patio and synthetic lawn. Upstairs you will find four bedrooms, including a primary retreat with spa like bath and custom closet. There is an oversized laundry upstairs as well, and all of the secondary bedrooms have ceiling fans. Welcome home!
Property Features
Property Type: Residential - Single Family
Cooling: Central Air, Electric
Garage: 2
Heating: Central, Gas, Zoned
Home Style: Two Story
Lot Size: 0.08 Acres
Roof Type: Pitched, Tile
Stories: 2.0
Taxes: $4,815
Year Built: 2018
Amenities
Bathroom on Main Level
Ceiling Fan(s)
Half Bath on Main Level
Window Treatments
Programmable Thermostat
Porch
Patio
Feature Descriptions
Appliances: Dishwasher, Disposal, Gas Range, Microwave
Days on Site: 82
Fencimg: Block, Back Yard
Flooring: Carpet, Tile
HOA Fee: 89/ Monthly
Laundry: Cabinets, Gas Dryer Hookup, Sink, Upper Level
Lot: Desert Landscaping, Landscaped, Synthetic Grass, < 1/4 Acre
Parcel#: 176-16-310-015
Parking: Attached, Garage, Garage Door Opener, Inside Entrance, Private
Parking Notes: Attached, Garage, Garage Door Opener, Inside Entrance
Patio/Porch: Patio, Porch
Sewer: Public Sewer
Utilities: Cable Available, Underground Utilities
Water: Public
Window: Blinds, Double Pane Windows, Low-Emissivity Windows, Window Treatments
Room Sizes
Family Room: 21 X 19
Dining Room: 12 X 12
Den: 12 X 10
Bedroom 4: 11 X 10
Bedroom 3: 11 X 11
Bedroom 2: 12 X 10
Primary Bedroom: 18 X 17
Local Schools
High School: Sierra Vista High
Middle School: Faiss, Wilbur & Theresa
Elementary School: Snyder, Don and Dee,Snyder, Don and Dee
Listed By / Shown By
Listed By
Agency Name: BHHS Nevada Properties
Agency Contact: (702) 460-2092
Agent Name: Kendall S. Towers
Shown By
Agency Title: Wardley Real Estate
Agency Phone: 702-256-4900

Estimate Your Payment
Estimated Payment
$ 2,538.96 per month $1,986.05 Principal & Interest $401.25 Property Tax $151.67 Homeowner's Insurance
8686 Windy Canyon Street | MLS# 2805323
This single family home located at 8686 Windy Canyon Street, Las Vegas, NV 89113 is currently listed for sale with an asking price of $520,000. This property was built in 2018 and has 4 bedrooms and 2 full and 1 partial baths with 2484 sq. ft. Windy Canyon Street is located in the Durango Ford subdivision. Search Durango Ford real estate on www.wardleyre.com today.