
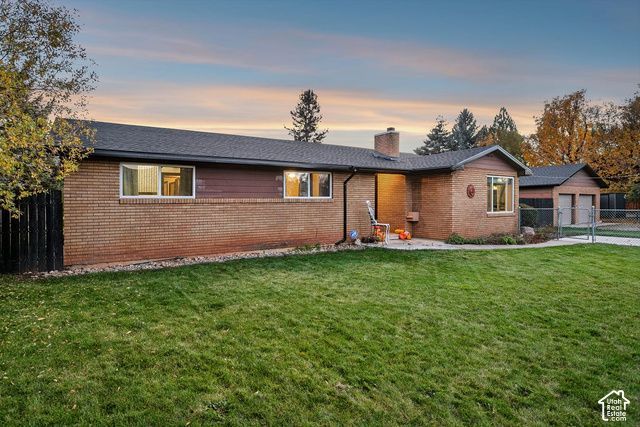
BEDS3
BATHS1 full 1 partial
SQUARE FEET1,742
MLS#2193437
STATUSActive
PROPERTY TYPEResidential - Single Family
SCHOOLWeber
Property Description
Enjoy the serene beauty of Huntsville with breathtaking views of Snowbasin and a home designed for comfortable,connected living. Set on 1.30 sprawling acres in a quiet, peaceful area, this single level rambler offers an open concept floor plan that creates a natural flow between the living, dining, and kitchen spaces. The kitchen and dining area were beautifully updated in 2021, bringing a refreshed feel to the heart of the home. Updated interior doors and closets add thoughtful improvements throughout, while the functional layout makes everyday living and gathering with family and friends feel effortless. With 1,742 square feet, three bedrooms, and 1.5 bathrooms, there is ample room to settle in and make the space your own. Outside, take in the surrounding valley scenery and enjoy the added breathing room that comes with acreage. This property also delivers incredible peace of mind and utility: it features a brand new roof, generous RV parking, and a two car garage complete with two separate interior workshops for all your projects and mountain gear. Whether you're looking for a place to put down roots, enjoy the quieter pace of mountain area living, or create a home that fits your next chapter,this property offers a welcoming starting point in a beautiful Huntsville setting.
Property Features
Property Type: Residential - Single Family
Basement: None
Fenced: Yes
Fireplaces: 1
Garage: 2
Heating: Hot Water, Propane, Wood
Home Style: Rambler/Ranch
Lot Size: 1.30 Acres
Roof Type: Asphalt
Stories: 1.0
Taxes: $3,875
Year Built: 1963
Amenities
Alarm: Fire
Disposal
Floor Drains
Kitchen: Updated
Range: Gas
Range/Oven: Free Stdng.
Instantaneous Hot Water
Granite Countertops
Horse Property
Out Buildings
Patio: Open
Feature Descriptions
Accessibility: Accessible Doors, Accessible Hallway(s), Accessible Electrical and Environmental Controls, Grip-Accessible Features, Ground Level, Single Level Living
Appliances: Ceiling Fan, Trash Compactor, Microwave, Range Hood, Refrigerator, Water Softener Owned
Days on Site: 12
Exclusions: Dryer, Freezer, Gas Grill/BBQ, Washer, Video Camera(s)
Exterior: Asphalt, Brick, Other
Fireplace: Fireplace Equipment, Insert
Flooring: Carpet, Tile
Laundry: Electric Dryer Hookup
Lot: Fenced: Part, Sprinkler: Auto-Full, View: Mountain, View: Valley, Private
Lot Dimensions: 0.0x0.0x0.0
Other Equipment: Fireplace Equipment, Fireplace Insert, Gazebo, Window Coverings, Wood Stove
Outbuilding(s): Yes
Parcel#: 21-026-0124
Parking: Detached, Opener, Workshop
Parking Notes: Detached, Opener, Workshop
Patio/Porch: Patio: Open
Sewer: Septic Tank
Special View Info: Mountain(s), Valley
Topography: Fenced: Part, Sprinkler: Auto-Full, Terrain, Flat, View: Mountain, View: Valley, Private
Utilities: Natural Gas Not Available, Electricity Connected, Sewer: Septic Tank, Water Connected
Water: Well
Window: Blinds, Part, Shades
Local Schools
High School: Weber
Middle School: Snowcrest
Elementary School: Valley
School District: Weber
Listed By / Shown By
Listed By
Agency Name: Mountain Luxury Real Estate
Agency Phone: listings@mountainlux
Shown By
Agency Title: Wardley Real Estate
Agency Phone: 702-256-4900

Estimate Your Payment
Estimated Payment
$ 3,673.37 per month $3,112.75 Principal & Interest $322.92 Property Tax $237.71 Homeowner's Insurance
8695 E 800 S | MLS# 2193437
This single family home located at 8695 E 800 S, Huntsville, UT 84317 is currently listed for sale with an asking price of $815,000. This property was built in 1963 and has 3 bedrooms and 1 full and 1 partial baths with 1742 sq. ft. E 800 S is located within the Weber school district. Search Huntsville real estate on www.wardleyre.com today.