
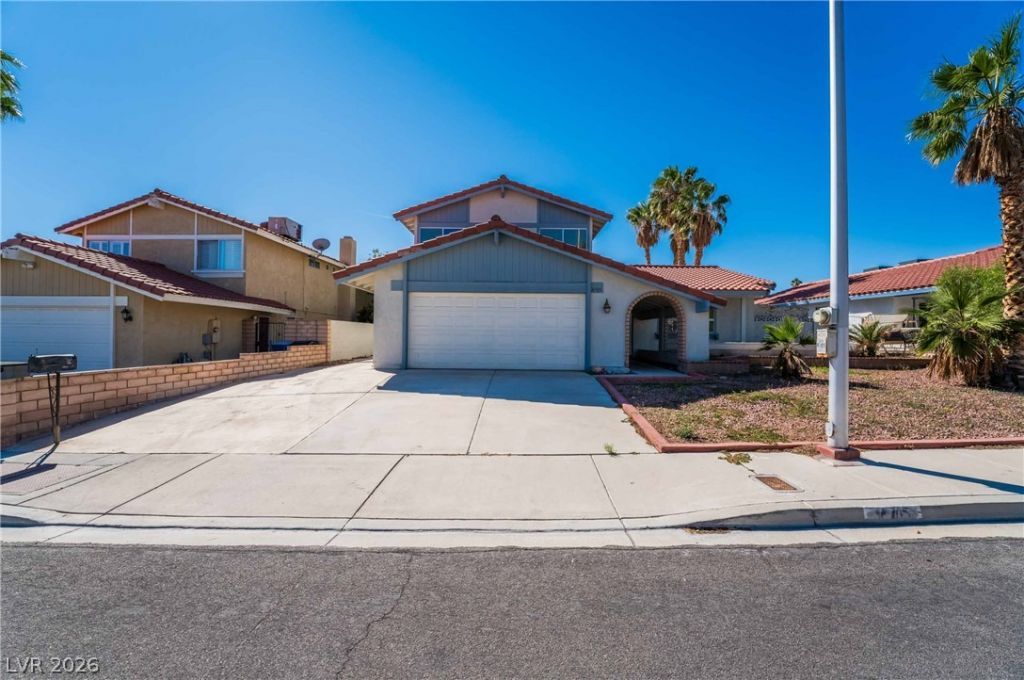
BEDS4
BATHS2 full 1 partial
SQUARE FEET2,172
MLS#2798948
STATUSActive
PROPERTY TYPERental - Single Family
SUBDIVISIONValley West 8
Property Description
Discov?r a h?me that bl?nd?? g?n?r?u?? living spaces w??th inv??ting indoor and outdoor amenities in one of the west Las Vegas area's established neighborhoods. The thoughtfully designed floor plan offers multiple gathering spaces filled with natural light, a well-appointed kitchen that flows seamlessly into the main living areas, and a convenient downstairs bedroom ideal for a variety of living arrangements. Upstairs, the spacious bedrooms provide comfortable retreats, while the private backyard is the true highlight, featuring a sparkling in-ground pool and plenty of patio space for relaxing or entertaining. With mature landscaping, an attached garage, and a location just minutes from shopping, dining, parks, and convenient freeway access, this home delivers the perfect balance of comfort, style, and everyday convenience.
Property Features
Property Type: Rental - Single Family
Cooling: Central Air, Electric
Fireplaces: 1
Garage: 2
Heating: Central, Gas
Home Style: Two Story
Lot Size: 0.17 Acres
Roof Type: Other
Stories: 2.0
Year Built: 1983
Amenities
Bedroom on Main Level
Feature Descriptions
Appliances: Dryer, Dishwasher, Disposal, Gas Range, Refrigerator, Washer/Dryer, Washer/DryerAllInOne, Washer
Association Amenities: None
Days on Site: 50
Exterior: Frame, Stucco
Fencimg: Block, Back Yard
Fireplace: Family Room, Family/Living/Great Room, Other
Flooring: Carpet, Other, Tile
Laundry: Electric Dryer Hookup, None
Parcel#: 163-05-613-020
Parking: Garage, Private
Parking Notes: Garage, Private
Pets Allowed: Yes
Pool: In Ground, Private
Security: yes
Security: Security System Owned
Swimming Pool: Yes
Utilities: Cable Available
Room Sizes
Living Room: 19 X 15
Primary Bedroom: 17 X 12
Local Schools
High School: Bonanza
Middle School: Johnson Walter
Elementary School: Piggott, Clarence,Piggott, Clarence
Listed By / Shown By
Listed By
Agency Name: Black & Cherry Real Estate
Agency Contact: 702-795-4663
Agent Name: Ashley A. Hawks
Shown By
Agency Title: Wardley Real Estate
Agency Phone: 702-256-4900

8705 Isola Drive | MLS# 2798948
This property located at 8705 Isola Drive, Las Vegas, NV 89117 is currently listed for rent with an asking price of $2,800 / Monthly. Search Las Vegas real estate on www.wardleyre.com today.