
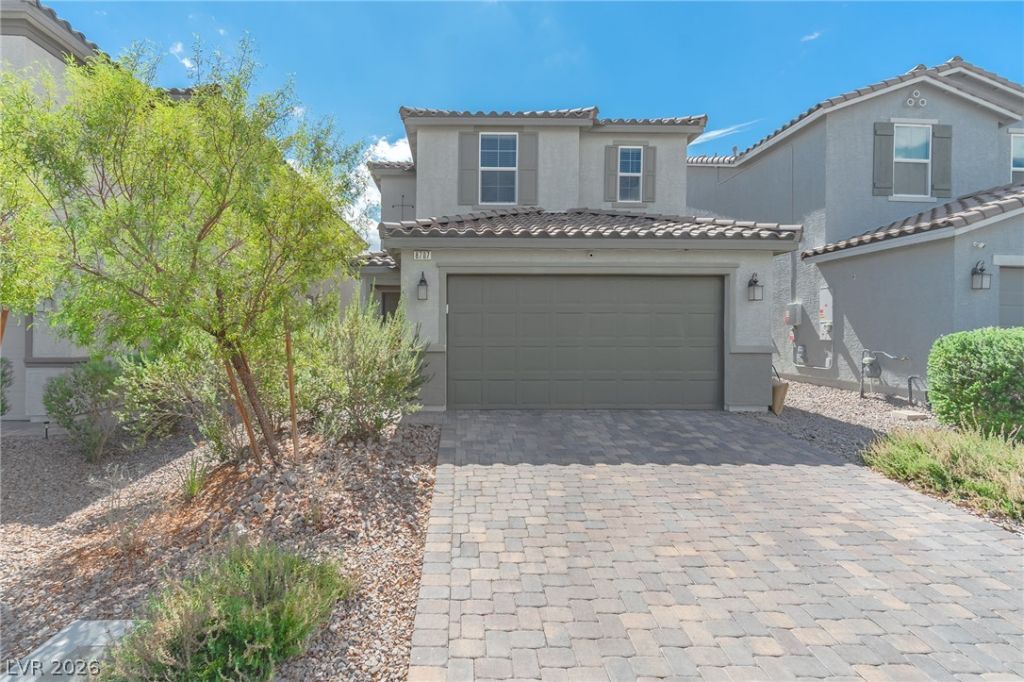
BEDS4
BATHS3 full
SQUARE FEET2,118
MLS#2822497
STATUSActive
PROPERTY TYPEResidential - Single Family
SUBDIVISIONEcho Park
Property Description
Elevated Southwest Las Vegas Living Awaits! This impressive two-story home pairs stylish design with refined finishes and a highly functional floor plan. The heart of the home is the beautifully appointed kitchen, featuring upgraded Aristokraft Saddle Stained Birch finished cabinetry with built-in wine rack, granite counters with Emser tile full backsplash, and Whirlpool stainless steel appliances. The thoughtfully designed floor plan offers exceptional versatility, with one bedroom and a full bathroom downstairs, providing an ideal space for guests, multigenerational living, or a private home office. Upstairs, you’ll find the primary suite, two additional bedrooms, separate laundry room, and a versatile loft, offering comfortable separation between living and private spaces. Step outside to your private backyard retreat, featuring a covered paver patio and small custom putting green, a perfect setting for outdoor entertaining, morning coffee, or practicing your short game in the comfort of home. Ideally situated in southwest Las Vegas, this home offers comfort and style in a prime location with convenient access to shopping, dining, recreation, schools, and major roadways. Schedule your private tour today!
Property Features
Property Type: Residential - Single Family
Cooling: Central Air, Electric
Garage: 2
Heating: Central, Gas
Home Style: Two Story
Lot Size: 0.08 Acres
Roof Type: Tile
Stories: 2.0
Taxes: $3,277
Year Built: 2021
Amenities
Bathroom on Main Level
Bedroom on Main Level
Ceiling Fan(s)
Window Treatments
Programmable Thermostat
Patio
Feature Descriptions
Appliances: Dryer, Dishwasher, Disposal, Gas Range, Microwave, Refrigerator, Tankless Water Heater, Washer
Association Amenities: Gated, Park
Days on Site: 24
Exterior: Frame, Stucco
Fencimg: Block, Back Yard
Flooring: Carpet, Ceramic Tile, Laminate
HOA Fee: 70/ Monthly
Laundry: Gas Dryer Hookup, Upper Level
Lot: Desert Landscaping, Sprinklers In Rear, Sprinklers In Front, Landscaped, < 1/4 Acre
Parcel#: 176-17-814-029
Parking: Attached, Garage, Garage Door Opener, Inside Entrance, Private
Parking Notes: Attached, Garage, Garage Door Opener, Inside Entrance
Patio/Porch: Covered, Patio
Sewer: Public Sewer
Utilities: Underground Utilities
Water: Public
Window: Blinds, Double Pane Windows, Low-Emissivity Windows
Room Sizes
Loft: 12 X 12
Kitchen: 12 X 12
Bedroom 4: 11 X 10
Bedroom 3: 12 X 10
Bedroom 2: 11 X 10
Primary Bedroom: 15 X 12
Local Schools
High School: Sierra Vista High
Middle School: Faiss, Wilbur & Theresa
Elementary School: Snyder, Don and Dee,Snyder, Don and Dee
Listed By / Shown By
Listed By
Agency Name: Realty ONE Group, Inc
Agency Contact: (702) 339-6993
Agent Name: Precious Olmo
Shown By
Agency Title: Wardley Real Estate
Agency Phone: 702-256-4900

Estimate Your Payment
Estimated Payment
$ 2,431.33 per month $2,005.13 Principal & Interest $273.08 Property Tax $153.12 Homeowner's Insurance
8707 Senna Avenue | MLS# 2822497
This single family home located at 8707 Senna Avenue, Las Vegas, NV 89148 is currently listed for sale with an asking price of $524,995. This property was built in 2021 and has 4 bedrooms and 3 full baths with 2118 sq. ft. Senna Avenue is located in the Echo Park subdivision. Search Echo Park real estate on www.wardleyre.com today.