
BEDS2
BATHS2 full
SQUARE FEET1,098
MLS#2802889
STATUSActive
PROPERTY TYPEResidential - Townhouse
SUBDIVISIONDay Spring
Property Description
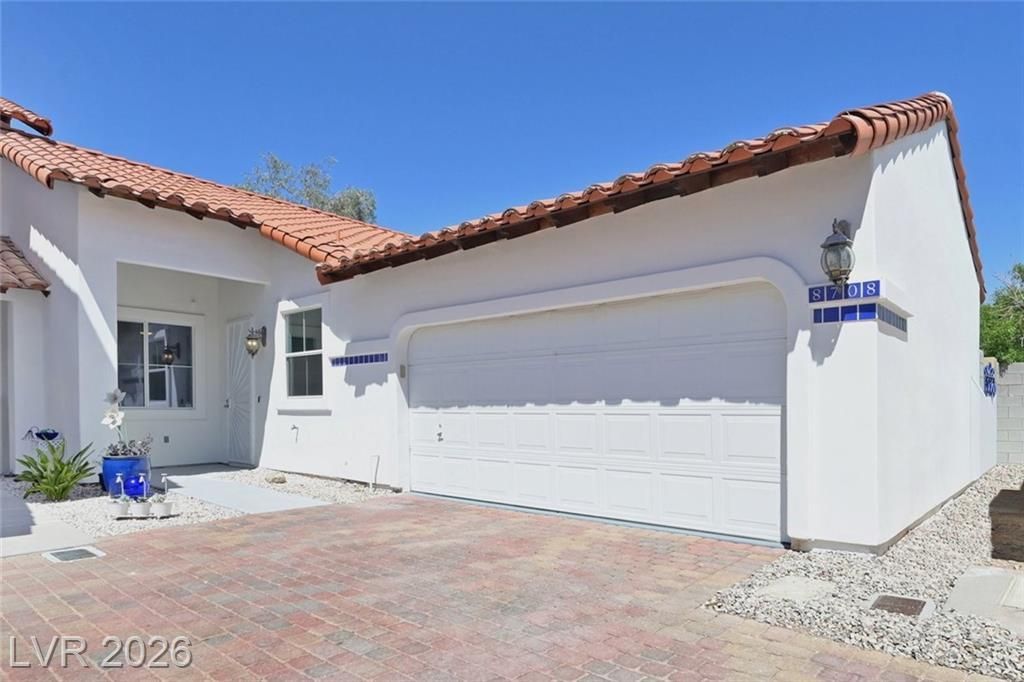
TOWNHOUSE~ Set within a beautifully maintained gated community, this stunning single-story townhouse has been completely remodeled from top to bottom. Inside enjoy brand new LVP flooring, fresh paint, custom 5- inch base boards throughout and a sleek kitchen showcasing quartz type counter tops with counter height seating and modern finishes. Both bathrooms have beautiful tile surrounding the tub with custom niches built in, the spacious two-car garage with epoxy flooring adds durability and storage flexibility. Outside the private backyard with a patio cover offers an ideal setting for outdoor dining or quiet evenings. A stylish, move-in-ready home in a secure and serene neighborhood.
Property Features
Property Type: Residential - Townhouse
Cooling: Central Air, Electric
Fireplaces: 1
Garage: 2 car attached
Heating: Central, Gas, High Efficiency
Home Style: One Story
Lot Size: 0.07 Acres
Roof Type: Tile
Stories: 1.0
Taxes: $1,401
Year Built: 2000
Amenities
Bedroom on Main Level
Primary Downstairs
Pot Rack
Window Treatments
Programmable Thermostat
Porch
Patio
Private Yard
Sprinkler/Irrigation
Feature Descriptions
Appliances: Dishwasher, Disposal, Gas Range, Gas Water Heater, Microwave, Refrigerator, Water Heater
Association Amenities: Gated
Days on Site: 7
Fencimg: Block, Back Yard, Wrought Iron
Fireplace: Gas, Living Room
Flooring: Linoleum, Vinyl
HOA Fee: 185/ Monthly
Laundry: Gas Dryer Hookup, Laundry Closet, Laundry Room
Lot: Drip Irrigation/Bubblers, Desert Landscaping, Landscaped, Rocks, < 1/4 Acre
Parcel#: 163-20-615-024
Parking: Attached, Epoxy Flooring, Finished Garage, Garage, Garage Door Opener, Inside Entrance, Open, Private, Guest
Parking Notes: Attached, Epoxy Flooring, Finished Garage, Garage, Gar
Patio/Porch: Covered, Patio, Porch
Sewer: Public Sewer
Utilities: Cable Available, Underground Utilities
Water: Public
Window: Insulated Windows
Room Sizes
Living Room: 15 X 18
Dining Room: 11 X 9
Primary Bathroom: 8 X 15
Kitchen: 9 X 8
Bedroom 2: 12 X 11
Primary Bedroom: 15 X 12
Local Schools
High School: Spring Valley HS
Middle School: Lawrence
Elementary School: Bendorf, Patricia A.,Bendorf, Patricia A
Listed By / Shown By
Listed By
Agency Name: THE Brokerage A RE Firm
Agency Contact: (702) 232-7123
Agent Name: Peggy L. Peter
Shown By
Agency Title: Wardley Real Estate
Agency Phone: 702-256-4900

Estimate Your Payment
Estimated Payment
$ 1,609.04 per month $1,386.41 Principal & Interest $116.75 Property Tax $105.88 Homeowner's Insurance
8708 Villa Pablo Lane | MLS# 2802889
This townhouse located at 8708 Villa Pablo Lane , Las Vegas, NV 89147 is currently listed for sale with an asking price of $363,000. This property was built in 2000 and has 2 bedrooms and 2 full baths with 1098 sq. ft. Villa Pablo Lane is located in the Day Spring subdivision. Search Day Spring real estate on www.wardleyre.com today.