
BEDS3
BATHS2 full 1 partial
SQUARE FEET1,550
MLS#2800156
STATUSActive
PROPERTY TYPEResidential - Single Family
SUBDIVISIONCactus Radcliff
Property Description
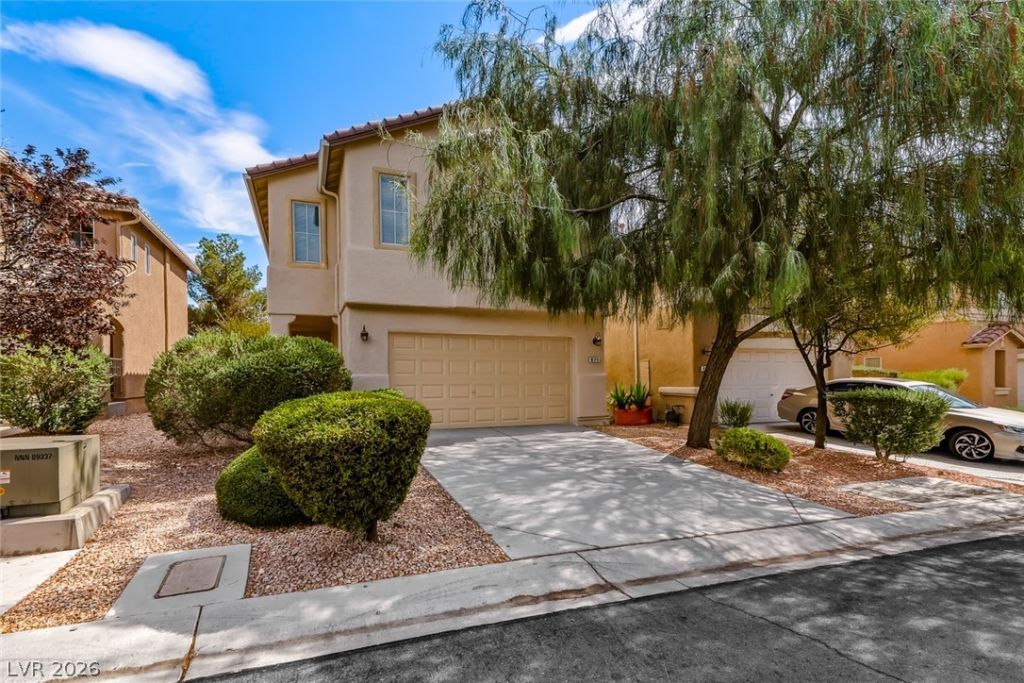
Discover an exceptional living experience in this move-in-ready two-story residence, boasting a freshly painted interior and exterior that exudes a welcoming ambiance. Revel in the comfort of new carpeting throughout and the peace of mind provided by a new water heater. This inviting home features three spacious bedrooms and three bathrooms, including a convenient half-bath, Enjoy the versatility of a dedicated loft area, perfect for a home office or relaxation. The kitchen features granite countertops, while interior comforts include blinds and ceiling fans in key areas. Step outside to a patio, set amidst mature trees, creating an ideal setting for outdoor enjoyment. This residence provides a lifestyle of convenience and comfort, nestled within a vibrant community. The thoughtful updates and appealing features make this home a true standout, ready for immediate occupancy.
Property Features
Property Type: Residential - Single Family
Cooling: Central Air, Electric
Garage: 2 car attached
Heating: Central, Gas
Home Style: Two Story
Lot Size: 0.07 Acres
Roof Type: Tile
Stories: 2.0
Taxes: $2,039
Year Built: 2006
Amenities
Ceiling Fan(s)
Window Treatments
Patio
Feature Descriptions
Appliances: Dryer, Dishwasher, Disposal, Gas Range, Microwave, Refrigerator, Washer
Fencimg: Block, Back Yard
Flooring: Carpet, Tile
HOA Fee: 64/ Monthly
Laundry: Electric Dryer Hookup, Gas Dryer Hookup, Main Level, Laundry Room
Lot: Sprinklers In Rear, Sprinklers In Front, Landscaped, Trees, < 1/4 Acre
Parcel#: 177-34-519-005
Parking: Attached, Garage, Garage Door Opener, Private
Parking Notes: Attached, Garage, Garage Door Opener, Private
Patio/Porch: Patio
Sewer: Public Sewer
Utilities: Underground Utilities
Water: Public
Window: Blinds
Room Sizes
Living Room: 13 X 16
Dining Room: 12 X 13
Bedroom 3: 10 X 14
Bedroom 2: 10 X 11
Primary Bedroom: 13 X 16
Local Schools
High School: Liberty
Middle School: Webb, Del E.
Elementary School: Bass, John C.,Bass, John C.
Listed By / Shown By
Listed By
Agency Name: LIFE Realty District
Agency Contact: (702) 296-2555
Agent Name: Judy J. Thiel
Shown By
Agency Title: Wardley Real Estate
Agency Phone: 702-256-4900

Estimate Your Payment
Estimated Payment
$ 1,810.20 per month $1,523.91 Principal & Interest $169.92 Property Tax $116.38 Homeowner's Insurance
871 Patagonia Ridge Avenue | MLS# 2800156
This single family home located at 871 Patagonia Ridge Avenue, Las Vegas, NV 89183 is currently listed for sale with an asking price of $399,000. This property was built in 2006 and has 3 bedrooms and 2 full and 1 partial baths with 1550 sq. ft. Patagonia Ridge Avenue is located in the Cactus Radcliff subdivision. Search Cactus Radcliff real estate on www.wardleyre.com today.