
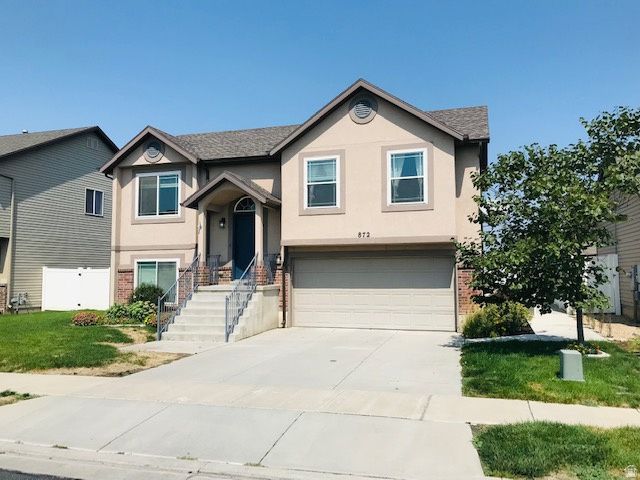
BEDS3
BATHS1 full
SQUARE FEET1,562
MLS#2161235
STATUSUnder Contract
PROPERTY TYPEResidential - Single Family
SUBDIVISIONFOXBORO
SCHOOLDavis
Property Description
Beautiful home in North Salt Lake with large patio, deck and garden area. This 3-bedroom, 2-bath residence offers outdoor living with a spacious deck, expansive patio, and a dedicated garden area featuring planter boxes and peach trees. A fire pit creates a pleasant focal point for gatherings, while a two-car garage and separate shed provide ample storage. Comfortable indoor living connects seamlessly to the outdoor spaces, making this home well suited for anyone seeking a blend of convenience and outdoor enjoyment. Central air and an open floor plan. Kitchen island with french door fridge, dishwasher and a built in microwave. Home has washer and dryer hookups. Large fenced backyard with deck and an oversized patio. Fire pit, shed, fruit trees, raised beds for garden and more. 2 car garage. Square footage figures are provided as a courtesy estimate only. Buyer is advised to obtain an independent measurement.
Property Features
Property Type: Residential - Single Family
Basement: Daylight
Cooling: Central Air
Fenced: Yes
Garage: 2 car attached
Heating: Forced Air, Gas: Central
Home Style: Stories: 2
Lot Size: 0.21 Acres
Roof Type: Asphalt
Stories: 2.0
Taxes: $2,496
Year Built: 2008
Amenities
Bath: Primary
Bath: Sep. Tub/Shower
Closet: Walk-In
Double Pane Windows
Out Buildings
Patio: Covered
Sliding Glass Doors
Patio: Open
Feature Descriptions
Appliances: Microwave, Range Hood, Refrigerator, Water Softener Owned
Days on Site: 50
Exterior: Aluminum, Brick, Stucco
Flooring: Carpet, Vinyl
Lot: Curb & Gutter, Fenced: Full, Road: Paved, Sidewalks, Sprinkler: Auto-Part
Lot Dimensions: 61.0x150.0x61.0
Other Equipment: Storage Shed(s), Window Coverings
Outbuilding(s): Yes
Parcel#: 01-386-0325
Parking: Covered
Parking Notes: Covered
Patio/Porch: Covered, Patio: Open
Sewer: Sewer: Connected, Sewer: Public
Topography: Curb & Gutter, Fenced: Full, Road: Paved, Sidewalks, Sprinkler: Auto-Part, Terrain, Flat
Utilities: Natural Gas Connected, Electricity Connected, Sewer Connected, Sewer: Public, Water Connected
Water: Culinary, Irrigation: Pressure, Secondary
Window: None
Local Schools
High School: Bountiful
Middle School: Millcreek
Elementary School: Washington
School District: Davis
Listed By / Shown By
Listed By
Agency Name: Froerer Real Estate and Property Management LLC
Agency Phone: lance@froerer.net
Shown By
Agency Title: Wardley Real Estate
Agency Phone: 702-256-4900

Estimate Your Payment
Estimated Payment
$ 2,201.83 per month $1,852.37 Principal & Interest $208.00 Property Tax $141.46 Homeowner's Insurance
872 W Oxford Dr N | MLS# 2161235
This single family home located at 872 W Oxford Dr N, North Salt Lake, UT 84054 is currently listed for sale with an asking price of $485,000. This property was built in 2008 and has 3 bedrooms and 1 full baths with 1562 sq. ft. W Oxford Dr N is located in the FOXBORO subdivision within the Davis school district. Search FOXBORO real estate on www.wardleyre.com today.