
BEDS3
BATHS2 full 1 partial
SQUARE FEET1,524
MLS#2826374
STATUSActive
PROPERTY TYPEResidential - Single Family
SUBDIVISIONEl Capitan Ranch
Property Description
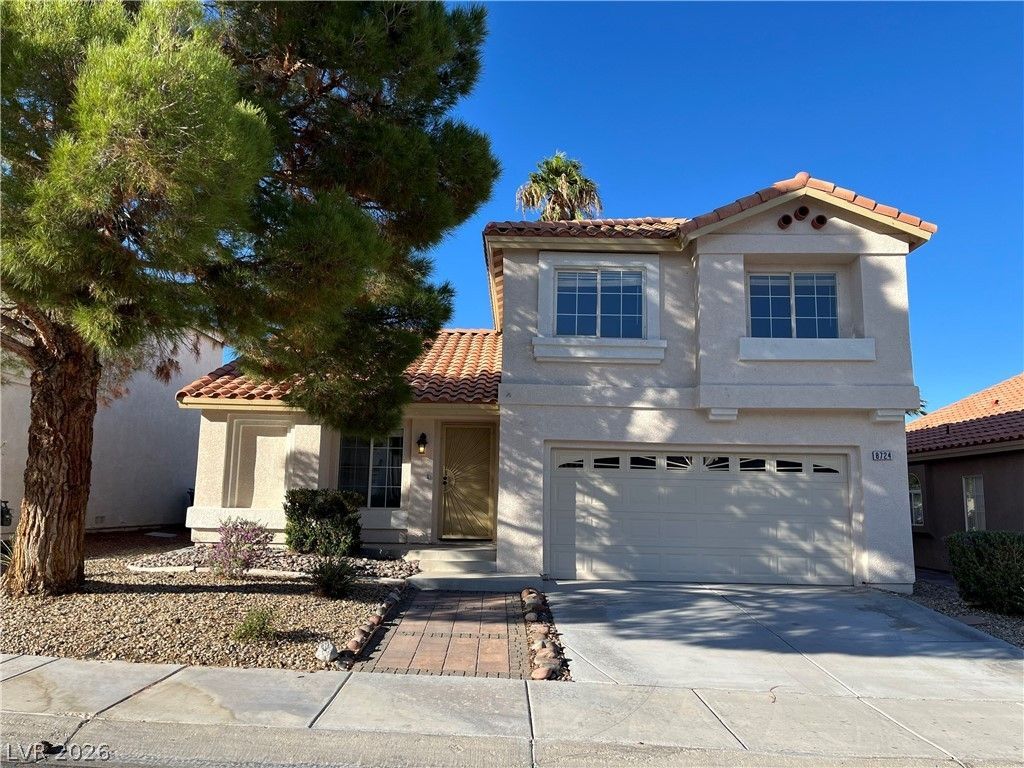
Classic stucco exterior walls and a timeless tile roof establish an inviting curb appeal for this two-story Las Vegas residence. A mature shade tree and low-maintenance landscaping frame the front driveway leading to the attached garage.Inside, the entry showcases tile flooring and custom built-in wall niches. Tile floors extend throughout the kitchen, dining, and living areas, while brand new carpeting runs along the staircase, hallways, and bedrooms. Ceiling fan, blinds, are positioned throughout the home, complemented by central air cooling. Built-in features add organization, including hallway cabinetry, storage shelving, and walk-in closet shelving.The kitchen is equipped with granite countertops, a breakfast bar, a microwave, and a pantry with glass-front built-in cabinetry. The living area features sliding glass doors opening to the back yard, while the half bath is designed with a pedestal sink. This home contains three bedrooms, two full bathrooms, and one half bathroom.The private yard is fully fenced with block and rear fencing. A concrete patio overlooks artificial turf, bordered by decorative stone landscaping. This space is designed for peaceful mornings on the patio or quiet afternoons in the enclosed backyard.This Las Vegas property combines functional design with enduring architectural details. Contact us today to schedule a private tour and experience this inviting home.
Property Features
Property Type: Residential - Single Family
Cooling: Central Air, Electric
Garage: 2
Heating: Central, Gas
Home Style: Two Story
Lot Size: 0.09 Acres
Roof Type: Pitched, Tile
Stories: 2.0
Taxes: $1,828
Year Built: 1997
Amenities
Bathroom on Main Level
Half Bath on Main Level
Window Treatments
Private Yard
Irrigation Sprinklers
Feature Descriptions
Appliances: Dryer, Dishwasher, Disposal, Gas Range, Gas Water Heater, Microwave, Refrigerator, Water Softener Owned, Water Heater, Washer
Association Amenities: None
Days on Site: 21
Exterior: Drywall
Fencimg: Block, Back Yard
Flooring: Carpet, Ceramic Tile
HOA Fee: 15/ Monthly
Laundry: Gas Dryer Hookup, Laundry Closet, Main Level
Lot: Drip Irrigation/Bubblers, Desert Landscaping, Landscaped, Rocks, < 1/4 Acre
Parcel#: 138-08-611-088
Parking: Attached, Garage, Garage Door Opener, Inside Entrance, Private
Parking Notes: Attached, Garage, Garage Door Opener, Inside Entrance
Sewer: Public Sewer
Utilities: Cable Available
Water: Public
Window: Blinds, Double Pane Windows
Room Sizes
Dining Room: 13 X 11
Great Room: 23 X 14
Kitchen: 13 X 11
Bedroom 3: 11 X 10
Bedroom 2: 11 X 10
Primary Bedroom: 14 X 13
Local Schools
High School: Centennial
Middle School: Molasky I
Elementary School: Garehime, Edith,Garehime, Edith
Listed By / Shown By
Listed By
Agency Name: Coldwell Banker Premier
Agency Contact: (702) 203-7428
Agent Name: Diane T. Rowe
Shown By
Agency Title: Wardley Real Estate
Agency Phone: 702-256-4900

Estimate Your Payment
Estimated Payment
$ 1,919.65 per month $1,641.93 Principal & Interest $152.33 Property Tax $125.39 Homeowner's Insurance
8724 Country Pines Avenue | MLS# 2826374
This single family home located at 8724 Country Pines Avenue, Las Vegas, NV 89129 is currently listed for sale with an asking price of $429,900. This property was built in 1997 and has 3 bedrooms and 2 full and 1 partial baths with 1524 sq. ft. Country Pines Avenue is located in the El Capitan Ranch subdivision. Search El Capitan Ranch real estate on www.wardleyre.com today.