
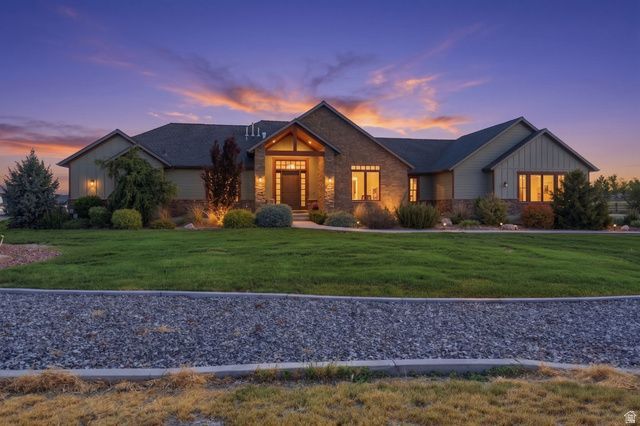
BEDS5
BATHS3 full 2 partial
SQUARE FEET4,968
MLS#2161854
STATUSBackup
PROPERTY TYPEResidential - Single Family
SUBDIVISIONCEDAR PASS RANCH
SCHOOLAlpine
Property Description
Cedar Pass Ranch equestrian estate on 5.25 acres. 4,968 sqft main home + permitted basement ADU. Cleary barn, 7 auto waterers, 10 paddocks with shelters, professional Ramm fencing, direct community trail access. Smart home, dual kitchens, spa primary. Turnkey for horses, family, or income.
Property Features
Property Type: Residential - Single Family
Basement: Yes
Basement: Daylight, Entrance, Full, Walk-Out Access
Cooling: Central Air
Fenced: Yes
Fireplaces: 1
Garage: 3 car attached
Heating: Forced Air, Gas: Central, Gas: Radiant, Propane, >= 95
Home Style: Rambler/Ranch
Lot Size: 5.25 Acres
Roof Type: Asphalt
Stories: 2.0
Taxes: $6,923
Year Built: 2007
Amenities
Bar: Wet
Bath: Primary
Bath: Sep. Tub/Shower
Central Vacuum
Closet: Walk-In
Disposal
French Doors
Intercom
Jetted Tub
Kitchen: Second
Oven: Double
Range: Gas
Vaulted Ceilings
Granite Countertops
Video Camera(s)
Barn
Basement Entrance
Double Pane Windows
Horse Property
Out Buildings
Patio: Covered
Walkout
Feature Descriptions
Accessibility: Single Level Living
Appliances: Ceiling Fan, Microwave, Range Hood, Refrigerator, Water Softener Owned
Association Amenities: Biking Trails, Hiking Trails, Horse Trails, Picnic Area, Playground
Door Features: French Doors
Exterior: Asphalt, Stone, Cement Siding
Flooring: Carpet, Hardwood, Slate
HOA Fee: 300/ Annually
Laundry: Electric Dryer Hookup
Lot: Fenced: Part, Road: Paved, Sprinkler: Auto-Part, View: Mountain, Drip Irrigation: Auto-Part
Lot Dimensions: 0.0x0.0x0.0
Other Equipment: Alarm System, Humidifier, Window Coverings
Outbuilding(s): Yes
Parcel#: 36-686-0125
Parking: Rv Parking
Parking Notes: Rv Parking
Patio/Porch: Covered
Sewer: Septic Tank
Special View Info: Mountain(s)
Topography: Fenced: Part, Road: Paved, Sprinkler: Auto-Part, Terrain, Flat, View: Mountain, Drip Irrigation: Auto-Part
Utilities: Natural Gas Connected, Electricity Connected, Sewer: Septic Tank, Water Available, Water Connected
Water: Rights: Owned, Well
Window: Blinds
Local Schools
High School: Westlake
Middle School: Vista Heights Middle School
Elementary School: Hidden Hollow
School District: Alpine
Listed By / Shown By
Listed By
Agency Name: SURV REAL ESTATE INC
Agency Phone: 801-678-3337
Shown By
Agency Title: Wardley Real Estate
Agency Phone: 702-256-4900

Estimate Your Payment
Estimated Payment
$ 7,092.42 per month $6,053.24 Principal & Interest $576.92 Property Tax $462.26 Homeowner's Insurance
8724 N Canyon Wash Dr W | MLS# 2161854
This single family home located at 8724 N Canyon Wash Dr W, Eagle Mountain, UT 84005 is currently listed for sale with an asking price of $1,584,900. This property was built in 2007 and has 5 bedrooms and 3 full and 2 partial baths with 4968 sq. ft. N Canyon Wash Dr W is located in the CEDAR PASS RANCH subdivision within the Alpine school district. Search CEDAR PASS RANCH real estate on www.wardleyre.com today.