
BEDS5
BATHS3 full
SQUARE FEET3,297
MLS#2821306
STATUSActive
PROPERTY TYPERental - Single Family
SUBDIVISIONAstoria Trails North
Property Description
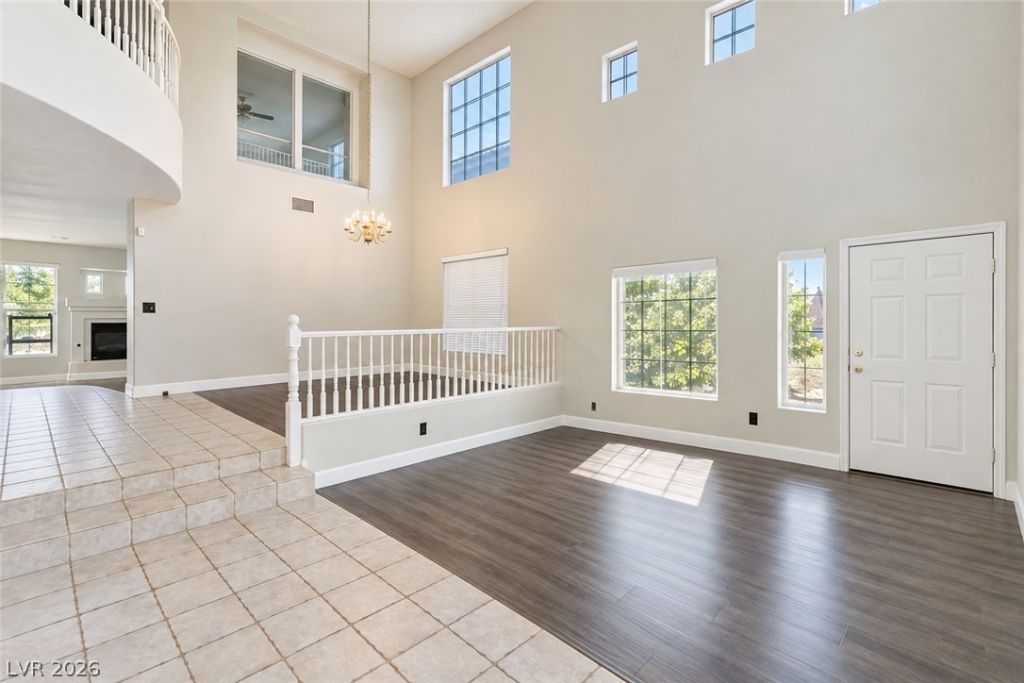
5 Bedroom Home for Rent: Gated Community, Mountain Views, Jacuzzi in Northwest Vegas. Available starting first week of October. This property is a spacious 5-bedroom, 3-bathroom home offering approximately 3,297 sq. ft. of living space in the gated Parkside Estates/Astoria community of Northwest Las Vegas. The home features an open and spacious layout with vaulted ceilings, a downstairs bedroom/bathroom, generous living areas, and an attached 3-car garage + office.Step outside to a large private backyard surrounded by mature landscaping and fruit trees, complete with mountain views and your own above-ground jacuzzi—perfect for relaxing and enjoying the outdoor space.The gated community offers walking trails, a park, and playground, with convenient access to nearby shopping, dining, schools, and everyday essentials. Washer, dryer, refrigerator, dishwasher, microwave, and other major appliances are included.A spacious home with a private backyard, jacuzzi, and plenty of room to enjoy both indoor and outdoor living.
Property Features
Property Type: Rental - Single Family
Cooling: Central Air, Electric
Fireplaces: 1
Garage: 2
Heating: Central, Electric
Home Style: Two Story
Lot Size: 0.18 Acres
Roof Type: Tile
Stories: 2.0
Year Built: 2001
Amenities
Bathroom on Main Level
Bedroom on Main Level
Window Treatments
Feature Descriptions
Appliances: Built-In Gas Oven, Dryer, Dishwasher, Disposal, Gas Range, Microwave, Refrigerator, Washer/Dryer, Washer/DryerAllInOne, Washer
Association Amenities: Playground, Park
Days on Site: 6
Exterior: Frame, Stucco
Fencimg: Brick, Full
Fireplace: Gas, Living Room
Flooring: Carpet, Tile
Laundry: Electric Dryer Hookup, Main Level, Laundry Room
Parcel#: 125-08-715-005
Parking: Garage, Private
Parking Notes: Garage, Private
Spa: Yes
Spa: Above Ground
Utilities: Cable Not Available
Window: Blinds
Room Sizes
Bedroom 5: 14 X 14
Bedroom 4: 14 X 14
Bedroom 3: 14 X 14
Kitchen: 15 X 17
Bedroom 2: 14 X 14
Primary Bedroom: 20 X 16
Local Schools
High School: Arbor View
Middle School: Cadwallader Ralph
Elementary School: Bilbray, James H.,Bilbray, James H.
Listed By / Shown By
Listed By
Agency Name: Sin City R E & Management LLC
Agent Name: Samrina Vasani
Shown By
Agency Title: Wardley Real Estate
Agency Phone: 702-256-4900

8724 Vivid Violet Avenue | MLS# 2821306
This property located at 8724 Vivid Violet Avenue, Las Vegas, NV 89143 is currently listed for rent with an asking price of $2,850 / Monthly. Search Las Vegas real estate on www.wardleyre.com today.