
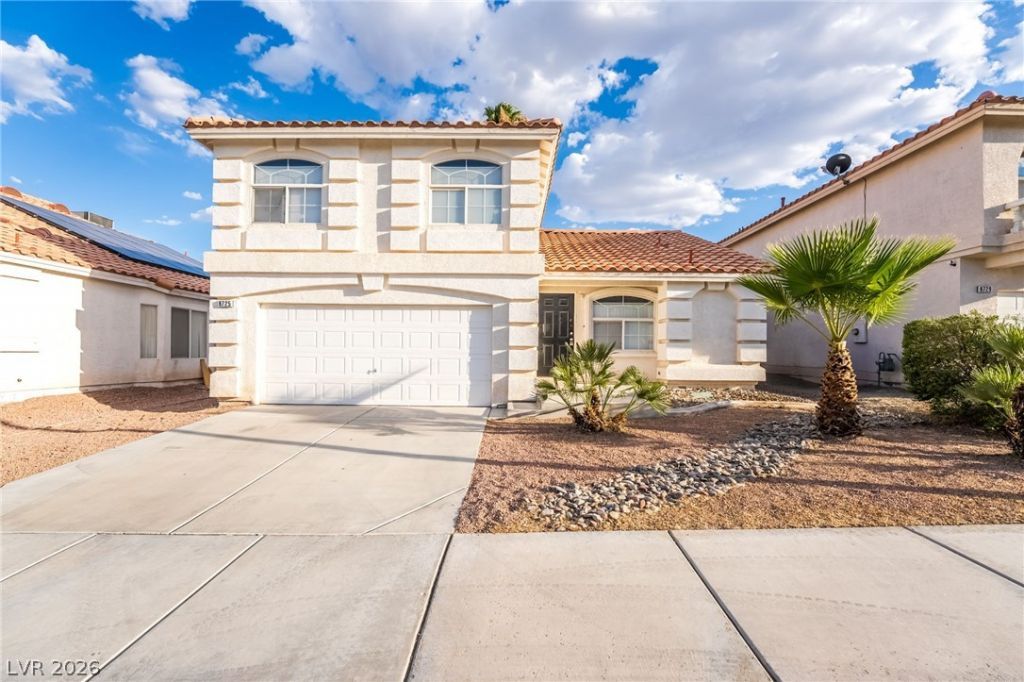
BEDS3
BATHS2 full 1 partial
SQUARE FEET1,524
MLS#2800789
STATUSActive
PROPERTY TYPERental - Single Family
SUBDIVISIONEl Capitan Ranch
Property Description
Step inside this beautifully designed home to find an inviting, open floor plan that seamlessly connects the living, dining, and kitchen areas, creating a perfect space for relaxation and entertainment. The modern kitchen features sleek countertops, stainless steel appliances, ample cabinetry, and a convenient breakfast bar, making meal preparation a breeze. Retreat to the cozy bedrooms , each offering plush carpeting, generous closet space, and large windows that fill the rooms with natural light. Indulge in the spa-like bathrooms featuring elegant fixtures, a soaking tub, and a separate shower, providing a soothing oasis to unwind and rejuvenate. Conveniently located with easy access to the 215 freeway, commuting is a breeze, allowing you to explore all that Las Vegas has to offer, including shopping, dining, entertainment and recreation.
Property Features
Property Type: Rental - Single Family
Cooling: Central Air, Electric
Fireplaces: 1
Garage: 2
Heating: Central, Gas
Home Style: Two Story
Lot Size: 0.09 Acres
Roof Type: Tile
Stories: 2.0
Year Built: 1997
Amenities
Ceiling Fan(s)
Window Treatments
Feature Descriptions
Appliances: Dryer, Dishwasher, Disposal, Gas Oven, Gas Range, Microwave, Refrigerator, Washer/Dryer, Washer/DryerAllInOne, Washer
Days on Site: 2
Exterior: Frame, Stucco
Fencimg: Block, Back Yard
Fireplace: Family Room, Gas
Flooring: Carpet, Tile
Laundry: Gas Dryer Hookup, Laundry Closet, Main Level
Lot: Landscaped
Parcel#: 138-08-611-117
Parking: Garage, Private
Parking Notes: Garage, Private
Pets Allowed: Call, Negotiable
Utilities: Cable Available
Window: Blinds
Room Sizes
Family Room: 20 X 10
Dining Room: 10 X 8
Bedroom 3: 10 X 10
Bedroom 2: 10 X 10
Primary Bedroom: 12 X 12
Local Schools
High School: Centennial
Middle School: Molasky I
Elementary School: Garehime, Edith,Garehime, Edith
Listed By / Shown By
Listed By
Agency Name: Gavish Real Estate and PM
Agency Contact: 702-389-1818
Agent Name: Joseph Cervoni
Shown By
Agency Title: Wardley Real Estate
Agency Phone: 702-256-4900

8725 Autumn Valley Avenue | MLS# 2800789
This property located at 8725 Autumn Valley Avenue , Las Vegas, NV 89129 is currently listed for rent with an asking price of $2,150 / Monthly. Search Las Vegas real estate on www.wardleyre.com today.