
BEDS3
BATHS2 full 1 partial
SQUARE FEET1,253
MLS#2807788
STATUSActive
PROPERTY TYPEResidential - Condominium
SUBDIVISIONStarfire Luxury Condo 1 2nd Amd
Property Description
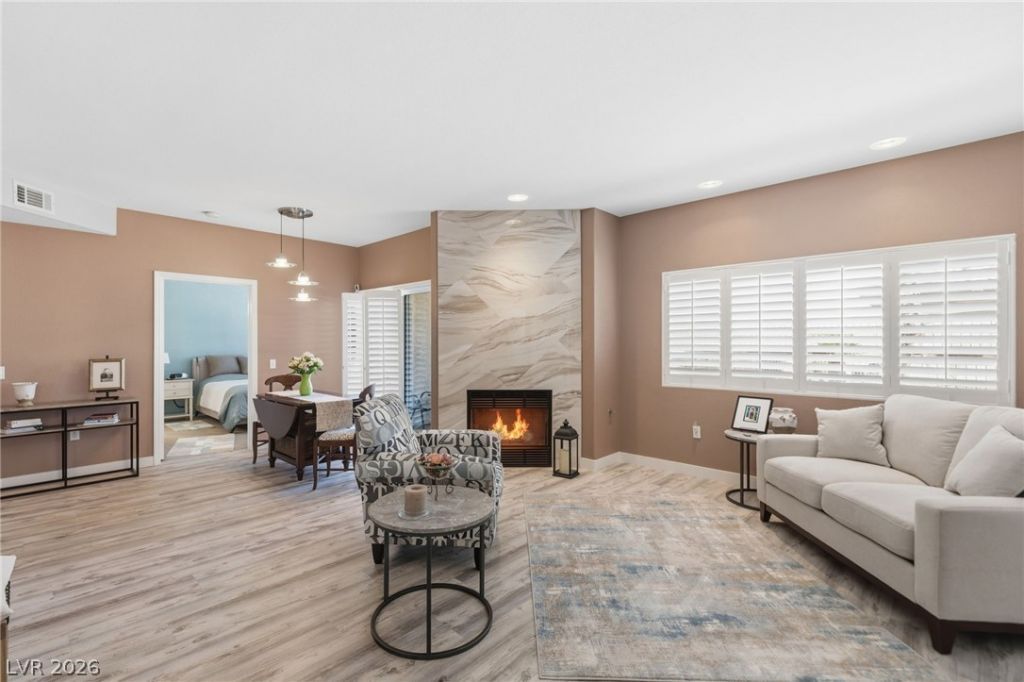
Stunning downstairs condo ideally positioned overlooking the pool! This beautifully designed 3-bedroom,2.5-bath home offers an open layout with a spacious living and dining area centered around a strikingfloor-to-ceiling marble fireplace. Luxury laminate flooring in the main living areas pairs perfectly with lowprofile Berber carpeting in the bedrooms. The kitchen features sleek quartz countertops and stainlessappliances. The primary suite offers a relaxing retreat with a custom walk-in closet by California Closetsand a built-in wall feature for added style and storage plus a huge walk in shower. Subtle accessibilityenhancements—such as wider doorways, lower outlets, and lowered kitchen counters—are seamlesslyintegrated, making the home wheelchair accessible without compromising design. Located in a gatedcommunity with a pool, spa, fitness center and no rental restrictions, this property presents an exceptionalopportunity for both homeowners and investors alike.
Property Features
Property Type: Residential - Condominium
Cooling: Central Air, Electric
Fireplaces: 1
Heating: Central, Gas
Home Style: Two Story
Roof Type: Pitched, Tile
Stories: 2.0
Taxes: $750
Year Built: 1999
Amenities
Bathroom on Main Level
Bedroom on Main Level
Full Bath on Main Level
Primary Downstairs
Window Treatments
Patio
Feature Descriptions
Accessibility: Grab Bars, Low Cabinetry, Low Pile Carpet, Accessible Doors
Appliances: Dishwasher, Disposal, Gas Range, Microwave, Water Softener Owned
Association Amenities: Clubhouse, Fitness Center, Gated, Pool
Days on Site: 65
Exterior: Frame, Stucco
Fencimg: None
Fireplace: Gas, Living Room
Flooring: Carpet, Luxury Vinyl Plank
HOA Fee: 179/ Monthly
Laundry: Gas Dryer Hookup, Laundry Room
Lot: Desert Landscaping, Landscaped, None, Rocks
Parcel#: 163-20-513-002
Parking: Assigned, Covered, Detached Carport, Guest
Parking Notes: Assigned, Covered, Detached Carport, Guest
Patio/Porch: Covered, Patio
Pool: Association
Sewer: Public Sewer
Utilities: Cable Available
Water: Public
Window: Double Pane Windows, Low-Emissivity Windows, Plantation Shutters, Window Treatments
Room Sizes
Dining Room: 10 X 8
Living Room: 14 X 17
Bedroom 2: 10 X 11
Bedroom 3: 10 X 12
Primary Bedroom: 11 X 14
Local Schools
High School: Spring Valley HS
Middle School: Lawrence
Elementary School: Bendorf, Patricia A.,Bendorf, Patricia A
Listed By / Shown By
Listed By
Agency Name: BHHS Nevada Properties
Agency Contact: frank@thenapoligroup.com
Agent Name: Frank Napoli II
Shown By
Agency Title: Wardley Real Estate
Agency Phone: 702-256-4900

Estimate Your Payment
Estimated Payment
$ 1,418.72 per month $1,259.99 Principal & Interest $62.50 Property Tax $96.22 Homeowner's Insurance
8725 W Flamingo Road, Unit 102 | MLS# 2807788
This condo located at 8725 W Flamingo Road, Unit 102, Las Vegas, NV 89147 is currently listed for sale with an asking price of $329,900. This property was built in 1999 and has 3 bedrooms and 2 full and 1 partial baths with 1253 sq. ft. W Flamingo Road, Unit 102 is located in the Starfire Luxury Condo 1 2nd Amd subdivision. Search Starfire Luxury Condo 1 2nd Amd real estate on www.wardleyre.com today.