
BEDS2
BATHS2 full
SQUARE FEET1,370
MLS#2818559
STATUSActive
PROPERTY TYPEResidential - Single Family
SUBDIVISIONSun City Summerlin
Property Description
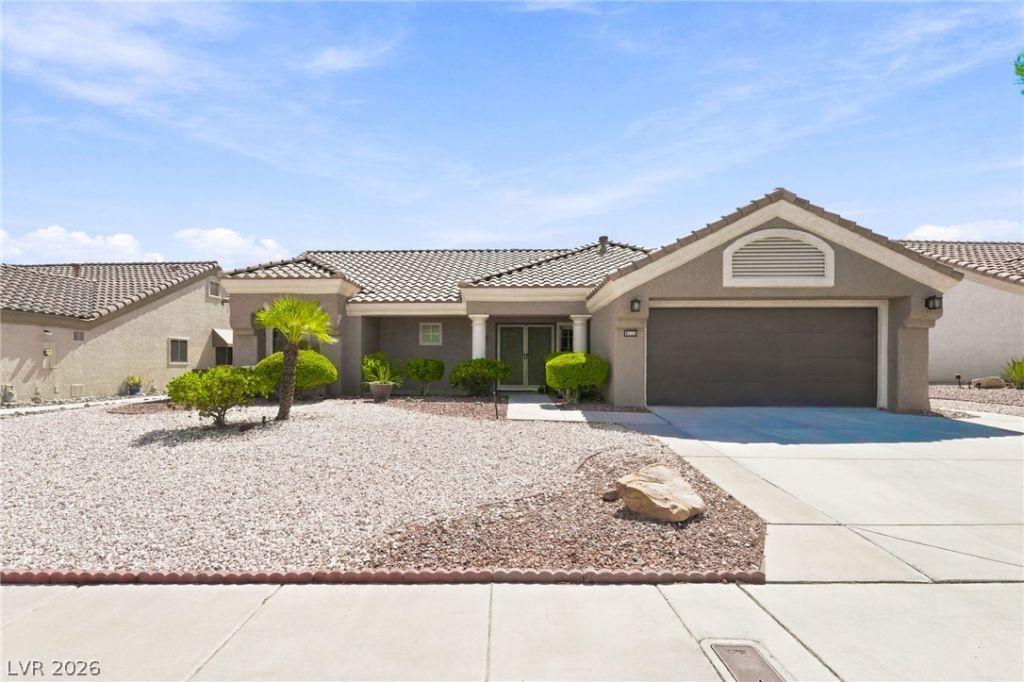
Welcome home to this popular sandalwood model. This 2-bedroom home is located in the highly sought after Sun City Summerlin, Las Vegas’ premier 55+ community. The primary bedroom features a charming bay-window with built in sitting area with storage, and a walk-in closet. Separate laundry room conveniently located just inside the garage with cabinets and utility sink. The home also offers a newer water softener, water heater and luxury vinyl plank in the living room. Solar system includes a warranty, 20 panels which will make your electric bill very minimal. Enjoy the partially fenced, generously sized backyard with a covered patio, ceiling fan, pre wired for spa with a 220 amp. The oversized garage provides excellent storage with built-in cabinets and an insulated garage door. Sun City Summerlin offers exceptional amenities, including four community centers, fitness facilities, an Olympic-size pool, restaurants, beautiful golf courses, and much more. This home is located in one of Las Vegas’ most popular active-adult communities!
Property Features
Property Type: Residential - Single Family
Cooling: Central Air, Electric
Garage: 2
Heating: Gas
Home Style: One Story
Lot Size: 0.17 Acres
Roof Type: Tile
Stories: 1.0
Taxes: $2,029
Year Built: 1989
Amenities
Bedroom on Main Level
Ceiling Fan(s)
Primary Downstairs
Programmable Thermostat
Private Yard
Sprinkler/Irrigation
Feature Descriptions
Appliances: Built-In Gas Oven, Dryer, Dishwasher, Disposal, Gas Range, Gas Water Heater, Refrigerator, Water Softener Owned, Washer
Days on Site: 8
Fencimg: Block, Partial
Flooring: Carpet, Ceramic Tile, Luxury Vinyl Plank
HOA Fee: 230/ Monthly
Laundry: Gas Dryer Hookup, Laundry Room
Lot: Drip Irrigation/Bubblers, Desert Landscaping, Landscaped, Sprinklers Timer, Trees, < 1/4 Acre
Parcel#: 138-17-514-008
Parking: Attached, Garage, Golf Cart Garage, Inside Entrance, Private, Shelves, Storage
Parking Notes: Attached, Garage, Golf Cart Garage, Inside Entrance, P
Sewer: Public Sewer
Utilities: Underground Utilities
Water: Public
Room Sizes
Living Room: 17 X 15
Dining Room: 8 X 8
Kitchen: 10 X 10
Dining Room: 10 X 10
Bedroom 2: 11 X 12
Primary Bedroom: 12 X 14
Local Schools
High School: Palo Verde
Middle School: Becker
Elementary School: Lummis, William,Lummis, William
Listed By / Shown By
Listed By
Agency Name: Century 21 Americana
Agency Contact: (702) 348-9563
Agent Name: Gina M. Bryson
Shown By
Agency Title: Wardley Real Estate
Agency Phone: 702-256-4900

Estimate Your Payment
Estimated Payment
$ 1,809.37 per month $1,523.91 Principal & Interest $169.08 Property Tax $116.38 Homeowner's Insurance
8729 Villa Ridge Drive | MLS# 2818559
This single family home located at 8729 Villa Ridge Drive, Las Vegas, NV 89134 is currently listed for sale with an asking price of $399,000. This property was built in 1989 and has 2 bedrooms and 2 full baths with 1370 sq. ft. Villa Ridge Drive is located in the Sun City Summerlin subdivision. Search Sun City Summerlin real estate on www.wardleyre.com today.