
BEDS4
BATHS3 full 1 partial
SQUARE FEET4,047
MLS#2798965
STATUSActive
PROPERTY TYPEResidential - Single Family
SUBDIVISIONJerlyn St W Ford Ave
Property Description
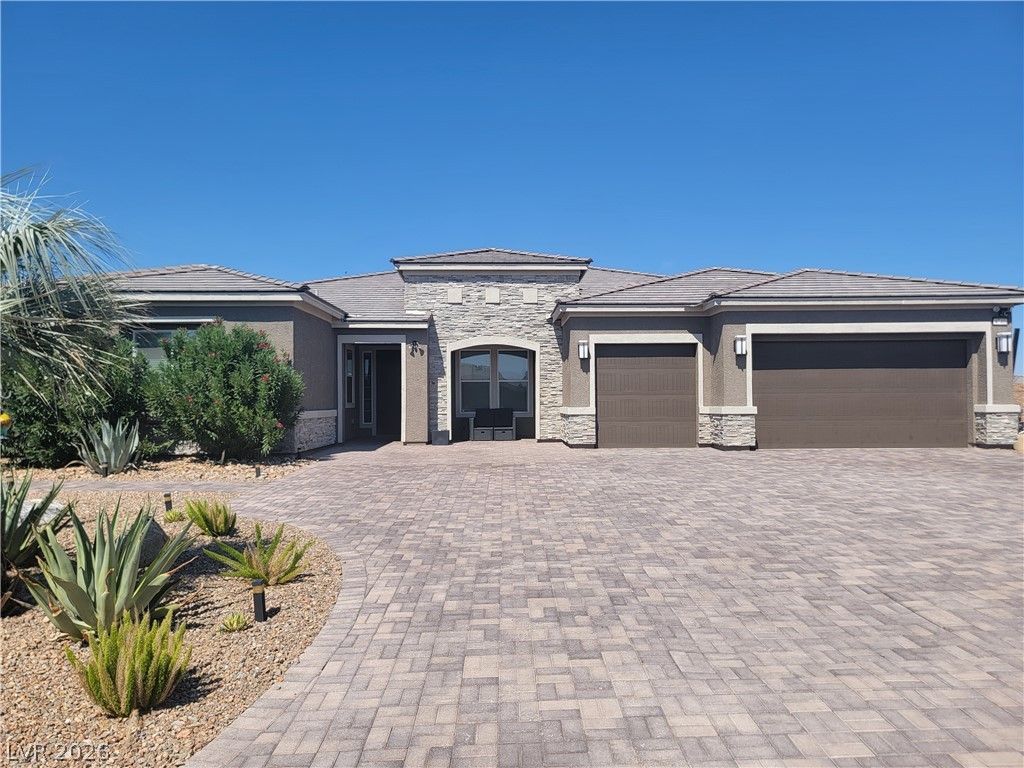
An extra?rdin?ry 40' x 40' h??t?d ???ltw?ter pool and spa ??et?? the stage for this private resort-style estate on a secluded lot in Southwest Las Vegas. Built in 2021, this exceptional single-story residence offers over 4,000 square feet of thoughtfully designed living with four bedrooms, a dedicated office, media room, and an open-concept floor plan that blends luxury with everyday comfort.The gourmet kitchen is designed for entertaining, featuring an oversized quartz island, premium appliances, two dishwashers, beverage refrigerators, custom cabinetry with pull-out storage throughout, and a spacious walk-in pantry.Every detail reflects quality craftsmanship, including upgraded insulation, hardwired Ethernet, EV charging, and premium finishes throughout. Complete with RV parking, a three-car garage, mature landscaping, this turnkey estate offers a rare opportunity to enjoy resort-style living in exceptional privacy.(All furniture negotiable)
Property Features
Property Type: Residential - Single Family
Cooling: Central Air, Electric, ENERGY STAR Qualified Equipme
Fireplaces: 1
Garage: 3 car attached
Heating: Central, Gas, High Efficiency, Multiple Heating Units
Home Style: One Story
Lot Size: 0.59 Acres
Roof Type: Tile
Stories: 1.0
Taxes: $12,330
Year Built: 2021
Amenities
Bedroom on Main Level
Ceiling Fan(s)
Primary Downstairs
Window Treatments
Programmable Thermostat
Barbecue
Porch
Patio
Private Yard
Shed
Sprinkler/Irrigation
Feature Descriptions
Appliances: Built-In Gas Oven, Convection Oven, Double Oven, Dryer, Dishwasher, ENERGY STAR Qualified Appliances, Gas Cooktop, Disposal, Microwave, Refrigerator, Water Softener Owned, Tankless Water Heater, Wine Refrigerator, Washer
Days on Site: 47
Fencimg: Block, Full
Fireplace: Free Standing, Gas, Outside
Flooring: Tile
HOA Fee: 36/ Monthly
Hot Tub: Yes
Laundry: Gas Dryer Hookup, Main Level, Laundry Room
Lot: 1/4 to 1 Acre Lot, Back Yard, Drip Irrigation/Bubblers, Sprinklers In Rear, Sprinklers In Front, Landscaped, Synthetic Grass, Sprinklers Timer, Trees
Other Equipment: Water Softener Loop
Parcel#: 176-15-411-023
Parking: Attached, Electric Vehicle Charging Station(s), Garage, Private, RV Gated, RV Access/Parking
Parking Notes: Attached, Electric Vehicle Charging Station(s), Gara
Patio/Porch: Covered, Patio, Porch
Pool: Gas Heat, Pool/Spa Combo, Salt Water
Sewer: Public Sewer
Spa: In Ground, Outdoor Hot Tub
Spa: Yes
Special View Info: City, Mountain(s)
Swimming Pool: Yes
Utilities: Cable Available, High Speed Internet Available, Underground Utilities
Water: Public
Window: Blinds, Double Pane Windows, Low-Emissivity Windows, Window Treatments
Room Sizes
Kitchen: 31 X 14
Great Room: 30 X 33
Media Room: 19 X 20
Dining Room: 11 X 15
Den: 13 X 12
Bedroom 4: 13 X 12
Bedroom 3: 13 X 11
Bedroom 2: 13 X 11
Primary Bedroom: 17 X 14
Local Schools
High School: Sierra Vista High
Middle School: Canarelli Lawrence & Heidi
Elementary School: Steele, Judith D.,Steele, Judith D.
Listed By / Shown By
Listed By
Agency Name: Key Realty
Agency Contact: (702) 219-7722
Agent Name: Rebecca Brown
Shown By
Agency Title: Wardley Real Estate
Agency Phone: 702-256-4900

Estimate Your Payment
Estimated Payment
$ 7,707.86 per month $6,206.40 Principal & Interest $1,027.50 Property Tax $473.96 Homeowner's Insurance
8740 S Pioneer Way | MLS# 2798965
This single family home located at 8740 S Pioneer Way, Las Vegas, NV 89113 is currently listed for sale with an asking price of $1,625,000. This property was built in 2021 and has 4 bedrooms and 3 full and 1 partial baths with 4047 sq. ft. S Pioneer Way is located in the Jerlyn St W Ford Ave subdivision. Search Jerlyn St W Ford Ave real estate on www.wardleyre.com today.