
BEDS3
BATHS2 full 1 partial
SQUARE FEET2,036
MLS#2815892
STATUSActive
PROPERTY TYPERental - Single Family
SUBDIVISIONPine Meadows 2
Property Description
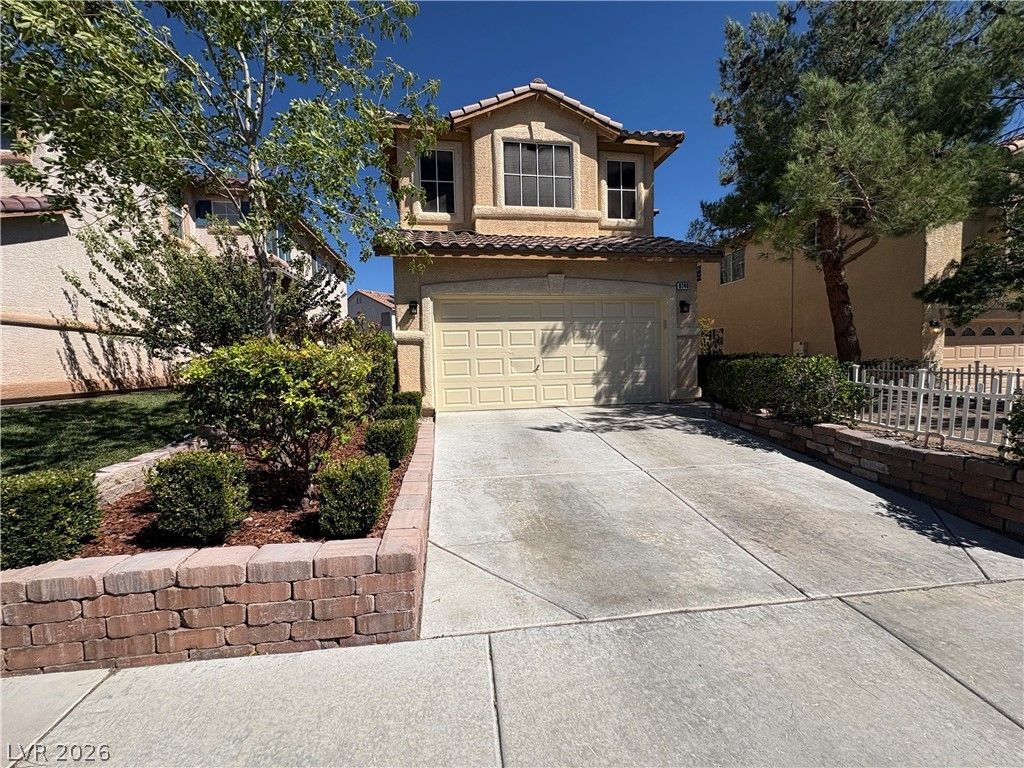
Honey οak Ñ?abinеtÑ? аnÑ?hοr thе kitchen of this two-Ñ?torÑ? home, establishing a warm and inviting atmosphere. The 2036-square-foot interior features custom paint and wood-look flooring. A spacious living room provides a setting for entertaining, while a double-door den offers a functional space for a home office. Nearby, a family room sits off the kitchen, creating an area for casual get-togethers and informal dining.Two stories of living space accommodate three bedrooms, two full bathrooms, and one half bathroom. The kitchen is equipped with a Microwave, a Water Conditioner-Owned, stainless steel appliances, and a pantry. Throughout the home, practical details include Blinds, Ceiling Fan(s), and Windows Coverings Throughout. An upstairs loft adds functional space, while the primary bedroom features a private bathroom with dual sinks and a walk-in closet.Outdoor living centers around a backyard oasis complete with a pool and spa combo, a patio, and back yard access. The exterior of the property also features a two-car garage and landscaped grounds. Situated on a 0.1-acre lot on Shady Pines Drive in Las Vegas, this home offers a serene setting for daily living.
Property Features
Property Type: Rental - Single Family
Cooling: Central Air, Electric
Garage: 2
Heating: Central, Gas
Home Style: Two Story
Lot Size: 0.10 Acres
Roof Type: Tile
Stories: 2.0
Year Built: 2000
Amenities
BathroomonMainLevel
Ceiling Fan(s)
HalfBathonMainLevel
Window Treatments
Feature Descriptions
Appliances: Dryer, Dishwasher, Disposal, Gas Range, Microwave, Refrigerator, Washer/Dryer, Washer/DryerAllInOne, Washer
Exterior: Frame, Stucco, Drywall
Fencimg: Block, Back Yard
Flooring: Luxury Vinyl Plank
Laundry: Gas Dryer Hookup, Upper Level
Parcel#: 125-17-524-014
Parking: Garage, Private
Parking Notes: Garage, Private
Pets Allowed: Yes
Spa: Yes
Swimming Pool: Yes
Utilities: Cable Available
Window: Blinds, Drapes
Room Sizes
Loft: 15 X 18
Living Room: 12 X 14
Family Room: 14 X 14
Den: 10 X 12
Bedroom 3: 10 X 11
Bedroom 2: 10 X 11
Primary Bedroom: 13 X 15
Local Schools
High School: Arbor View
Middle School: Cadwallader Ralph
Elementary School: Bilbray, James H.,Bilbray, James H.
Listed By / Shown By
Listed By
Agency Name: Southwestern Management and Re
Agency Contact: 702-750-9725
Agent Name: Nicholas D'Agostino
Shown By
Agency Title: Wardley Real Estate
Agency Phone: 702-256-4900

8740 Shady Pines Drive | MLS# 2815892
This property located at 8740 Shady Pines Drive , Las Vegas, NV 89143 is currently listed for rent with an asking price of $2,700 / Monthly. Search Las Vegas real estate on www.wardleyre.com today.