
BEDS4
BATHS3 full
SQUARE FEET2,172
MLS#2821974
STATUSActive
PROPERTY TYPEResidential - Single Family
SUBDIVISIONValley West 8 Amd
Property Description
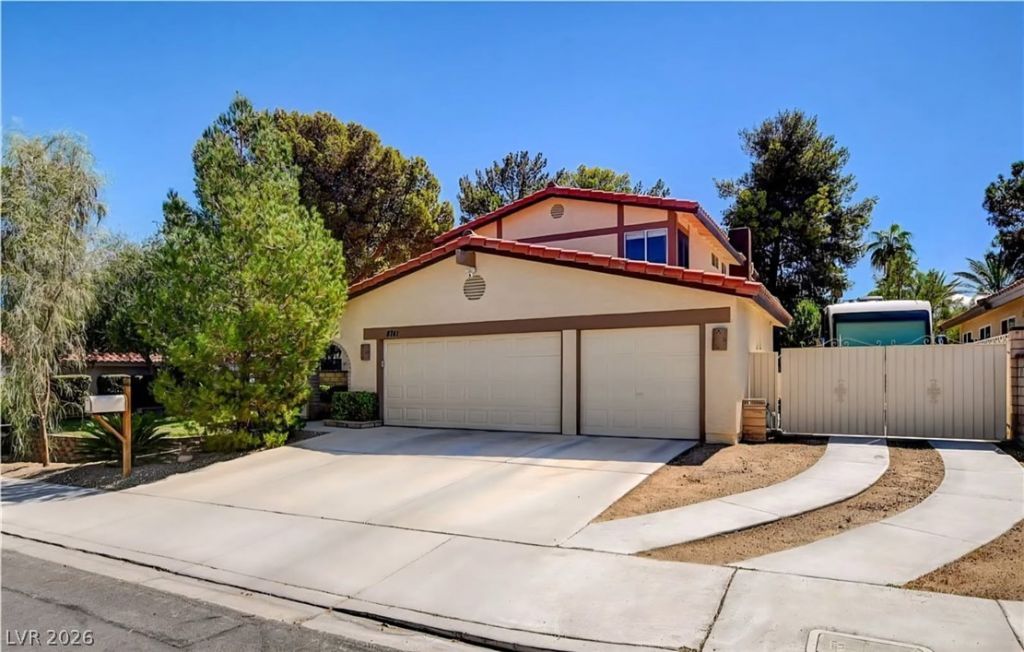
The exterior design of this two-story residential home is highlighted by a courtyard, a porch, and a covered patio that offer serene outdoor spaces. Located in Las Vegas, near Boca Park, the property includes back yard access, an RV parking/ gate and elect hookup, and a sparkling blue solar heated pool.Inside, the 2172.0 square foot interior accommodates four bedrooms, 1 Full bathroom, and 2 3/4 bathrooms. Functional features include ceiling fans, a microwave, washer/dryer and a water filtering system in the kitchen! Door in family room has been upgraded to an Andersen sliding door. Accessibility features are integrated into both the interior and exterior. Contact a representative today to arrange a private viewing of this single family residential home.
Property Features
Property Type: Residential - Single Family
Cooling: Central Air, Gas,2 Units
Fireplaces: 1
Garage: 3
Heating: Central, Gas, Multiple Heating Units, Wood
Home Style: Two Story
Lot Size: 0.18 Acres
Roof Type: Pitched, Tile
Stories: 2.0
Taxes: $3,533
Year Built: 1986
Amenities
Bathroom on Main Level
Bedroom on Main Level
Ceiling Fan(s)
Pot Rack
Window Treatments
Barbecue
Courtyard
Handicap Accessible
Porch
Patio
Private Yard
RV Hookup
Feature Descriptions
Appliances: Dryer, Dishwasher, Disposal, Gas Range, Microwave, Water Purifier, Washer
Association Amenities: None
Days on Site: 1
Fencimg: Block, Back Yard, RV Gate
Fireplace: Family Room, Gas, Wood Burning
Flooring: Carpet, Ceramic Tile, Laminate
Laundry: Electric Dryer Hookup, Gas Dryer Hookup, Main Level, Laundry Room
Lot: Desert Landscaping, Front Yard, Landscaped, < 1/4 Acre
Parcel#: 163-05-610-028
Parking: Attached, Garage, Garage Door Opener, Private, RV Hook-Ups, RV Gated, RV Access/Parking, RV Paved, Storage
Parking Notes: Attached, Garage, Garage Door Opener, Private, RV Hook
Patio/Porch: Covered, Patio, Porch
Pool: In Ground, Private, Solar Heat
Sewer: Public Sewer
Spa: Yes
Swimming Pool: Yes
Utilities: Underground Utilities
Water: Public
Window: Blinds, Double Pane Windows, Plantation Shutters
Room Sizes
Living Room: 13 X 19
Dining Room: 10 X 12
Family Room: 15 X 21
Bedroom 4: 10 X 13
Bedroom 3: 10 X 11
Bedroom 2: 9 X 11
Primary Bedroom: 12 X 17
Local Schools
High School: Bonanza
Middle School: Johnson Walter
Elementary School: Ober, D'Vorre & Hal,Ober, D'Vorre & Hal
Listed By / Shown By

Listed By
Agency Name: Wardley Real Estate
Agent Name: David Paredes
Agency Phone: (702) 256-4900
Estimate Your Payment
Estimated Payment
$ 2,966.56 per month $2,482.56 Principal & Interest $294.42 Property Tax $189.58 Homeowner's Insurance
8741 Pesaro Drive | MLS# 2821974
This single family home located at 8741 Pesaro Drive , Las Vegas, NV 89117 is currently listed for sale by Wardley Real Estate, with an asking price of $650,000. This property was built in 1986 and has 4 bedrooms and 3 full baths with 2172 sq. ft. Pesaro Drive is located in the Valley West 8 Amd subdivision. Search Valley West 8 Amd real estate on www.wardleyre.com today.