
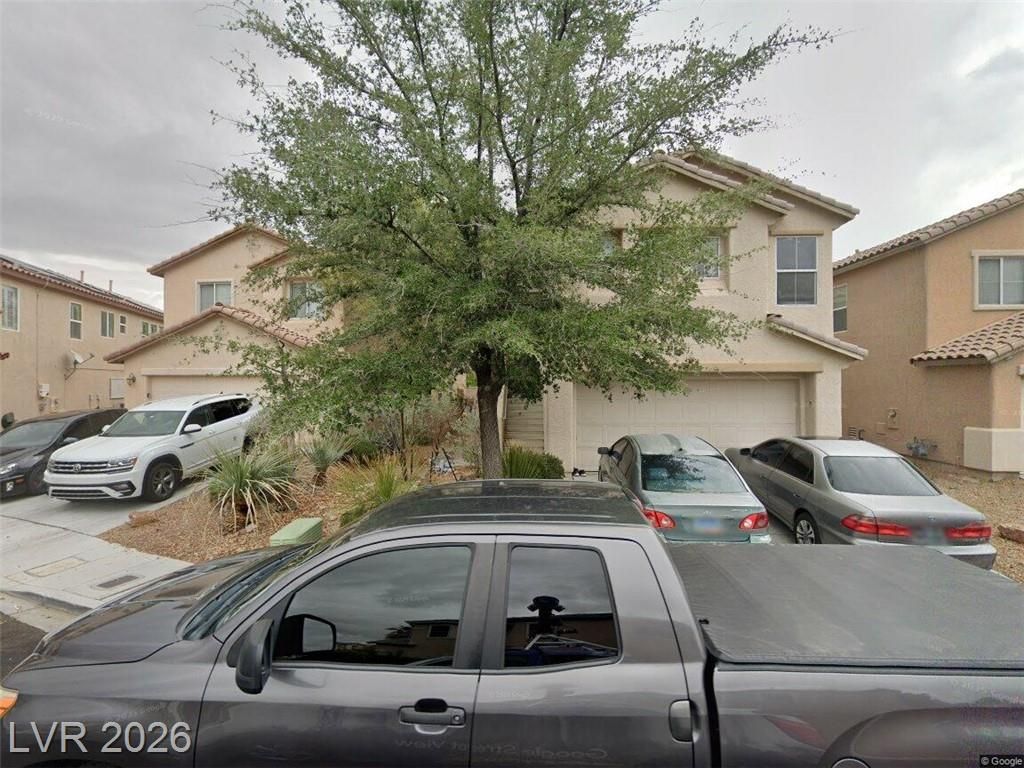
BEDS4
BATHS2 full 1 partial
SQUARE FEET2,318
MLS#2805527
STATUSActive
PROPERTY TYPEResidential - Single Family
SUBDIVISIONIron Mountain Ranch-Village 9
Property Description
HOME IS LOCATED IN THE IRON MOUNTAIN RANCH SUBDIVISION AND FEATURES 2318 SQUARE FEET OF LIVING AREA WHICH INCLUDES TWO (2) LARGE LIVING AREAS LOCATED IN THE UP AND DOWN STAIR AREAS MAKING IT A GREAT FEATURE FOR THIS FLOOR PLAN. THIS HOME FEATURES AN ELEVATED PATIO WITH PARTIAL MOUNTAIN VIEWS. SELLER IS MOTIVATED, PACKING AND MAKING SOME REPAIRS.
Property Features
Property Type: Residential - Single Family
Cooling: Central Air, Electric,2 Units
Garage: 2 car attached
Heating: Central, Gas, Multiple Heating Units
Home Style: Two Story
Lot Size: 0.08 Acres
Roof Type: Tile
Stories: 2.0
Taxes: $2,003
Year Built: 2006
Amenities
Bedroom on Main Level
Ceiling Fan(s)
Primary Downstairs
Window Treatments
Balcony
Private Yard
Feature Descriptions
Appliances: Gas Range, Microwave, Refrigerator, Washer
Days on Site: 1
Fencimg: Block, Back Yard
Flooring: Carpet, Ceramic Tile
HOA Fee: 60/ Monthly
Laundry: Gas Dryer Hookup, Main Level
Lot: Desert Landscaping, Landscaped, < 1/4 Acre
Parcel#: 125-12-512-002
Parking: Attached, Garage, Private
Parking Notes: Attached, Garage, Private
Patio/Porch: Balcony
Sewer: Public Sewer
Utilities: Cable Available
Water: Public
Window: Drapes
Room Sizes
Dining Room: 14 X 18
Bedroom 4: 9 X 10
Bedroom 3: 10 X 11
Bedroom 2: 10 X 10
Primary Bedroom: 14 X 16
Kitchen: 10 X 10
Local Schools
High School: Shadow Ridge
Middle School: Saville Anthony
Elementary School: Ward, Kitty McDonough,Ward, Kitty McDono
Listed By / Shown By
Listed By
Agency Name: Compass Realty & Management
Agency Contact: (702) 496-7558
Agent Name: Donald Salazar
Shown By
Agency Title: Wardley Real Estate
Agency Phone: 702-256-4900

Estimate Your Payment
Estimated Payment
$ 1,934.64 per month $1,642.31 Principal & Interest $166.92 Property Tax $125.42 Homeowner's Insurance
8744 Palomino Ranch Street | MLS# 2805527
This single family home located at 8744 Palomino Ranch Street, Las Vegas, NV 89131 is currently listed for sale with an asking price of $430,000. This property was built in 2006 and has 4 bedrooms and 2 full and 1 partial baths with 2318 sq. ft. Palomino Ranch Street is located in the Iron Mountain Ranch-Village 9 subdivision. Search Iron Mountain Ranch-Village 9 real estate on www.wardleyre.com today.