
BEDS3
BATHS2 full 1 partial
SQUARE FEET1,744
MLS#2793574
STATUS(Bank Owned) - Pending
PROPERTY TYPEResidential - Single Family
SUBDIVISIONCottage Collection
Property Description
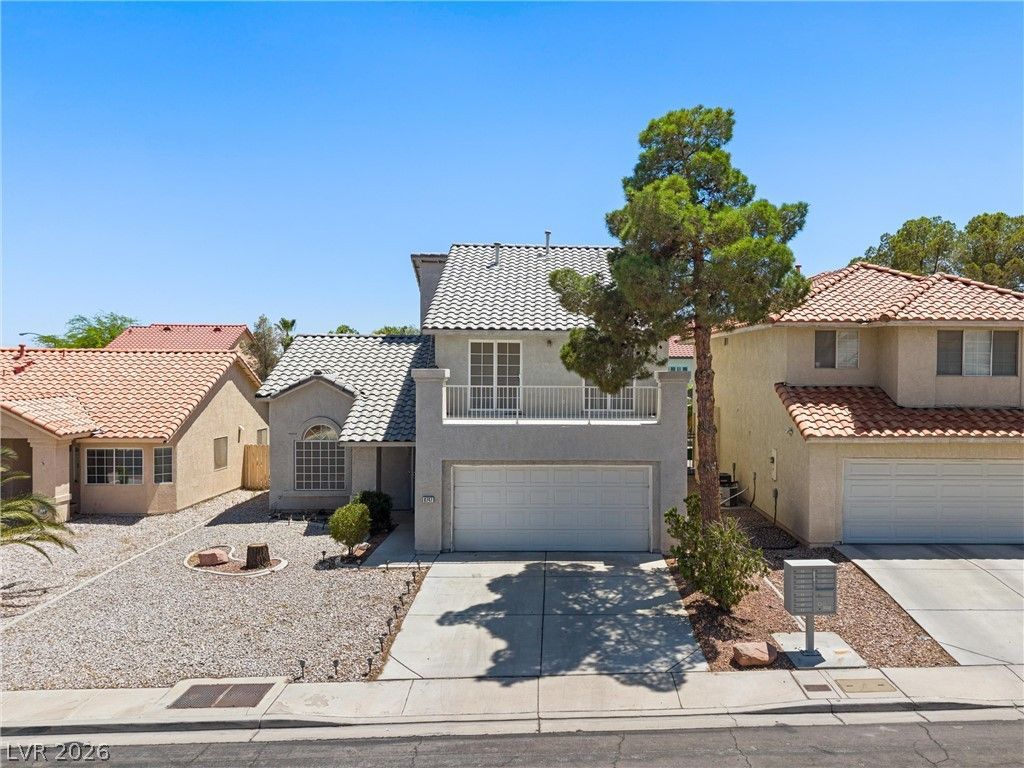
LOVELY TWO-STORY, THREE-BEDROOM HOME FEATURING DRAMATIC VAULTED CEILINGS AND A FORMAL LIVING AND DINING ROOM HIGHLIGHTED BY MIRRORED ACCENTS. ENJOY BEAUTIFUL MOUNTAIN VIEWS FROM THE FRONT BALCONY. ADDITIONAL FEATURES INCLUDE A COVERED PATIO AND EXTRA STORAGE SPACE IN THE GARAGE. LOCATED NEAR PLENTY OF SHOPPING, DINING, PARKS AND CONVENIENCE.
Property Features
Property Type: Residential - Single Family
Cooling: Electric, High Efficiency
Fireplaces: 1
Garage: 2 car attached
Heating: Central, Gas
Home Style: Two Story
Lot Size: 0.12 Acres
Roof Type: Tile
Stories: 2.0
Taxes: $2,676
Year Built: 1996
Amenities
Ceiling Fan(s)
Pot Rack
Window Treatments
Balcony
Barbecue
Patio
Feature Descriptions
Appliances: Dryer, Disposal, Gas Range, Refrigerator, Washer
Association Amenities: None
Days on Site: 29
Fencimg: Block, Back Yard
Fireplace: Family Room, Gas
Flooring: Carpet, Ceramic Tile
Laundry: Gas Dryer Hookup, Laundry Room
Lot: Back Yard, Front Yard, Sprinklers In Front, < 1/4 Acre
Parcel#: 163-17-614-010
Parking: Attached, Garage, Inside Entrance, Private
Parking Notes: Attached, Garage, Inside Entrance, Private
Patio/Porch: Balcony, Covered, Patio
Sewer: Public Sewer
Utilities: Cable Available, Underground Utilities
Water: Public
Window: Blinds
Room Sizes
Living Room: 23 X 12
Family Room: 14 X 12
Dining Room: 11 X 9
Bedroom 3: 12 X 11
Bedroom 2: 12 X 12
Primary Bedroom: 15 X 13
Local Schools
High School: Spring Valley HS
Middle School: Lawrence
Elementary School: Bendorf, Patricia A.,Bendorf, Patricia A
Listed By / Shown By
Listed By
Agency Name: Vegas Capital Realty
Agency Contact: 702-530-5844
Agent Name: Mike Tchobanian
Shown By
Agency Title: Wardley Real Estate
Agency Phone: 702-256-4900

Estimate Your Payment
Estimated Payment
$ 1,949.62 per month $1,604.12 Principal & Interest $223.00 Property Tax $122.50 Homeowner's Insurance
8747 Martinique Bay Lane | MLS# 2793574
This single family home located at 8747 Martinique Bay Lane, Las Vegas, NV 89147 is currently listed for sale with an asking price of $420,000. This property was built in 1996 and has 3 bedrooms and 2 full and 1 partial baths with 1744 sq. ft. Martinique Bay Lane is located in the Cottage Collection subdivision. Search Cottage Collection real estate on www.wardleyre.com today.