
BEDS5
BATHS4 full
SQUARE FEET2,460
MLS#2805820
STATUSActive Under Contract
PROPERTY TYPEResidential - Single Family
SUBDIVISIONSage Glen
Property Description
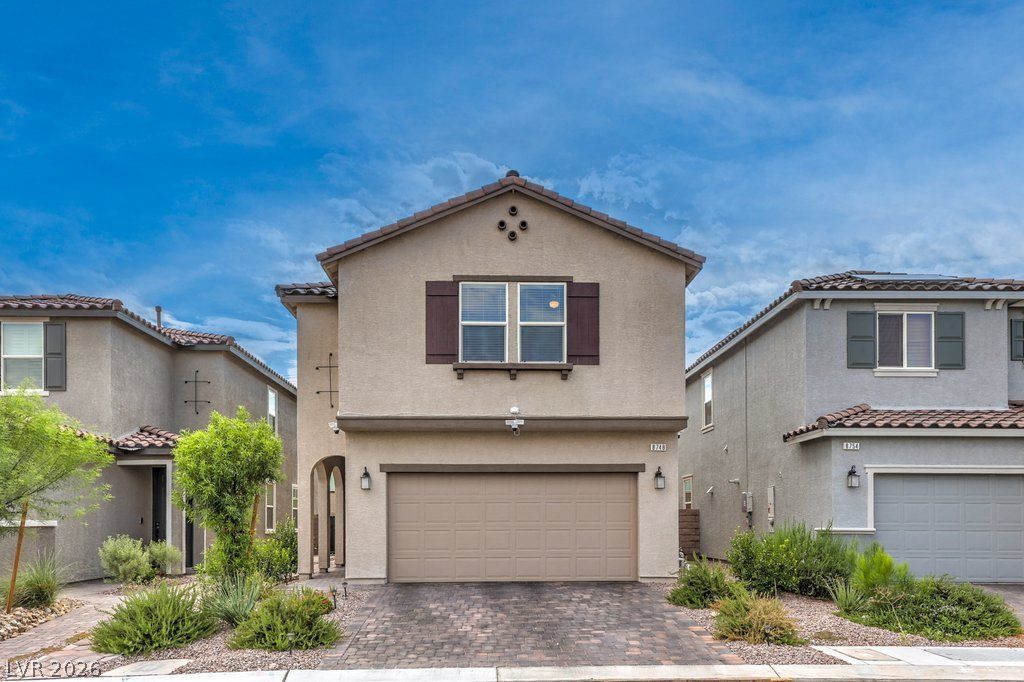
This house is located in the heart of Southwest Las Vegas. This home offers unmatched convenience to schools, shopping centers, and restaurants. Located in a gated community with easy access and no homes directly facing you for added privacy. Spacious 5-bedroom, 4 full-bath layout with a bedroom and full bath downstairs. Upstairs includes a large primary suite plus an additional suite with its own private bath. 9-foot ceilings on the first floor. Thoughtful upgrades throughout, including ceiling fans and lights in every bedroom, great room, and loft, exterior outlets for security cameras, floodlight, included water softener system, and more. Fully paved backyard for low-maintenance. Very reasonable price. Do miss it. Newly developed communities can't match the location and accessibility of this home.
Property Features
Property Type: Residential - Single Family
Cooling: Central Air, Electric
Garage: 2 car attached
Heating: Central, Gas
Home Style: Two Story
Lot Size: 0.08 Acres
Roof Type: Tile
Stories: 2.0
Taxes: $4,958
Year Built: 2023
Amenities
Bathroom on Main Level
Bedroom on Main Level
Ceiling Fan(s)
Full Bath on Main Level
Window Treatments
Private Yard
Feature Descriptions
Appliances: Dishwasher, Disposal, Gas Range, Water Softener Owned, Tankless Water Heater
Association Amenities: Gated
Days on Site: 46
Exterior: Frame, Stucco
Fencimg: Block, Back Yard
Flooring: Carpet, Tile
HOA Fee: 50/ Monthly
Laundry: Gas Dryer Hookup, Laundry Room
Lot: Desert Landscaping, Landscaped, < 1/4 Acre
Parcel#: 176-15-810-076
Parking: Attached, Garage, Inside Entrance, Private
Parking Notes: Attached, Garage, Inside Entrance, Private
Sewer: Public Sewer
Special View Info: None
Utilities: Cable Available, High Speed Internet Available
Water: Public
Window: Blinds, Double Pane Windows
Room Sizes
Living Room: 15 X 15
Bedroom 5: 12 X 12
Bedroom 4: 12 X 11
Bedroom 3: 12 X 11
Bedroom 2: 12 X 11
Primary Bedroom: 17 X 16
Local Schools
High School: Sierra Vista High
Middle School: Canarelli Lawrence & Heidi
Elementary School: Steele, Judith D.,Steele, Judith D.
Listed By / Shown By
Listed By
Agency Name: Infobroker Realty
Agent Name: Sam Xu
Shown By
Agency Title: Wardley Real Estate
Agency Phone: 702-256-4900

Estimate Your Payment
Estimated Payment
$ 2,653.66 per month $2,081.53 Principal & Interest $413.17 Property Tax $158.96 Homeowner's Insurance
8748 Crestwood Hills Street | MLS# 2805820
This single family home located at 8748 Crestwood Hills Street, Las Vegas, NV 89113 is currently listed for sale with an asking price of $545,000. This property was built in 2023 and has 5 bedrooms and 4 full baths with 2460 sq. ft. Crestwood Hills Street is located in the Sage Glen subdivision. Search Sage Glen real estate on www.wardleyre.com today.