
BEDS2
BATHS2 full
SQUARE FEET1,118
MLS#2813523
STATUSActive
PROPERTY TYPEResidential - Townhouse
SUBDIVISIONHigh Noon At Arlington Ranch
Property Description
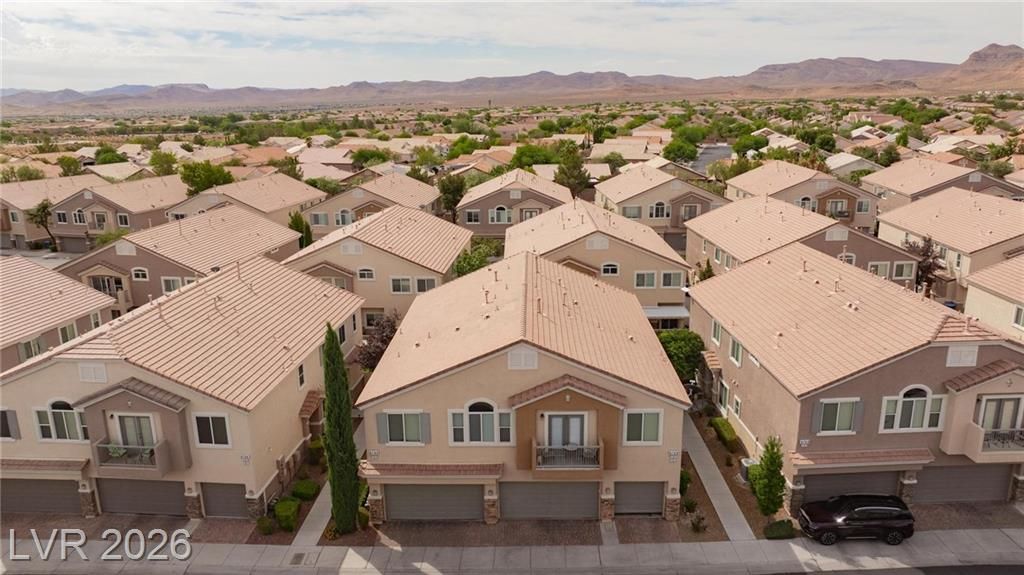
Stylish ?nd mov?-in r??d??, th???? 2?bedroom, 2-bath townhome ?ffer?? 1,188 sq. ft. of thoughtfully designed living space with standout custom tile work throughout. Enter on the ground level with direct access from the attached garage, then head upstairs for convenient living located on one level. Designer tile makes a statement throughout the home, extending beyond traditional backsplashes and surrounds with striking applications in the kitchen, dining area, separate laundry room and bathrooms, including tile carried up the walls for a custom, elevated look. The bright, open living and dining spaces flow easily into the kitchen, creating an inviting layout for everyday living and entertaining. Step outside onto the private balcony for an additional space to relax and enjoy the surroundings. Two separate yet spacious bedrooms and two full baths offer flexibility for guests. Enjoy low-maintenance living, community amenities including a community pool and park/playground, beautiful desert and mountain surroundings. A unique home filled with personality, thoughtful details and eye-catching finishes throughout!
Property Features
Property Type: Residential - Townhouse
Cooling: Central Air, Electric
Garage: 1 car attached
Heating: Central, Gas
Home Style: Two Story
Lot Size: 0.03 Acres
Roof Type: Tile
Stories: 2.0
Taxes: $1,316
Year Built: 2005
Amenities
Ceiling Fan(s)
Window Treatments
Balcony
Feature Descriptions
Appliances: Dishwasher, Disposal, Gas Range, Microwave, Refrigerator
Association Amenities: Playground, Park, Pool
Community Features: Pool
Days on Site: 5
Fencimg: None
Flooring: Laminate
HOA Fee: 149/ Monthly
Laundry: Electric Dryer Hookup, Gas Dryer Hookup, Laundry Room, Upper Level
Lot: < 1/4 Acre
Parcel#: 176-20-714-217
Parking: Attached, Garage, Garage Door Opener, Guest, Inside Entrance
Parking Notes: Attached, Garage, Garage Door Opener, Guest, Inside En
Patio/Porch: Balcony
Pool: Community
Sewer: Public Sewer
Swimming Pool: Yes
Utilities: Underground Utilities
Water: Public
Window: Blinds, Double Pane Windows
Room Sizes
Living Room: 15 X 13
Dining Room: 9 X 11
Bedroom 2: 13 X 12
Primary Bedroom: 14 X 12
Local Schools
High School: Desert Oasis
Middle School: Gunderson, Barry & June
Elementary School: Wright, William V.,Wright, William V.
Listed By / Shown By
Listed By
Agency Name: Real Broker LLC
Agent Name: Mary Preheim
Shown By
Agency Title: Wardley Real Estate
Agency Phone: 702-256-4900

Estimate Your Payment
Estimated Payment
$ 1,342.96 per month $1,145.80 Principal & Interest $109.67 Property Tax $87.50 Homeowner's Insurance
8749 Horizon Wind Avenue, Unit 101 | MLS# 2813523
This townhouse located at 8749 Horizon Wind Avenue, Unit 101, Las Vegas, NV 89178 is currently listed for sale with an asking price of $300,000. This property was built in 2005 and has 2 bedrooms and 2 full baths with 1118 sq. ft. Horizon Wind Avenue, Unit 101 is located in the High Noon At Arlington Ranch subdivision. Search High Noon At Arlington Ranch real estate on www.wardleyre.com today.