
BEDS6
BATHS4 full 1 partial
SQUARE FEET4,161
MLS#2797601
STATUSActive
PROPERTY TYPEResidential - Single Family
Property Description
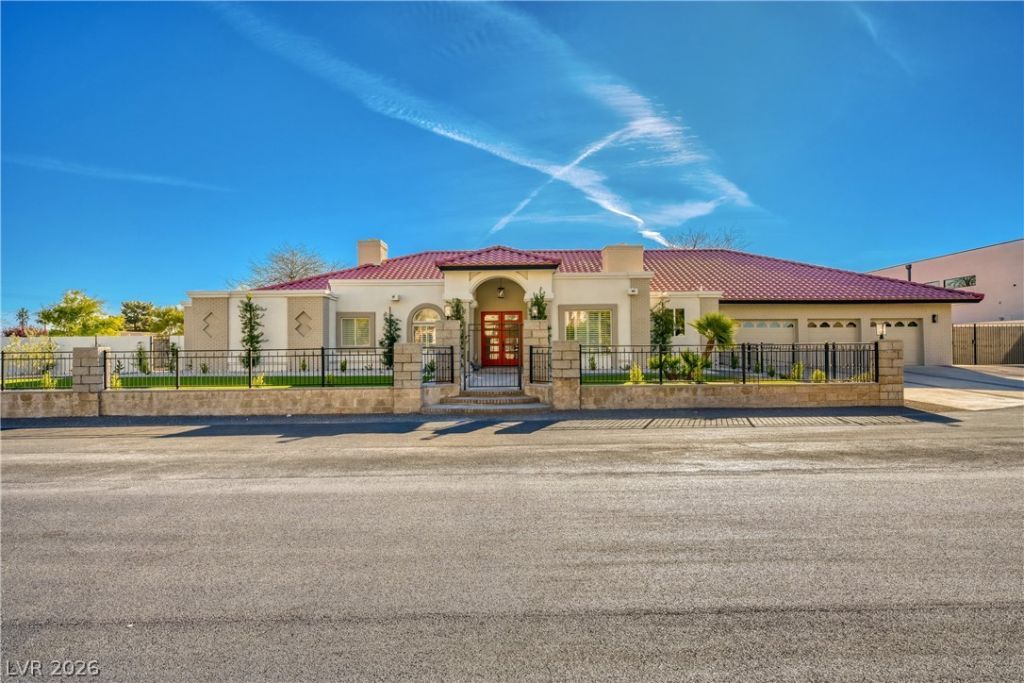
This Custom home lives large with 6 large bedrooms, A huge great room, a covered patio, a 3-car garage with workshop and restroom, and a great big yard on a corner. Wonderful open Kitchen and nook. Awesome laundry room
Property Features
Property Type: Residential - Single Family
Cooling: Central Air, Electric
Fireplaces: 1
Garage: 3 car attached
Heating: Central, Electric
Home Style: One Story
Lot Size: 0.51 Acres
Roof Type: Tile
Stories: 1.0
Taxes: $4,510
Year Built: 1995
Amenities
Ceiling Fan(s)
Primary Downstairs
Window Treatments
Patio
Sprinkler/Irrigation
Feature Descriptions
Appliances: Dryer, Dishwasher, Electric Cooktop, Disposal, Microwave, Refrigerator, Washer
Association Amenities: None
Days on Site: 23
Fencimg: Block, Back Yard
Fireplace: Great Room, Wood Burning
Flooring: Luxury Vinyl Plank
Laundry: Electric Dryer Hookup, Main Level, Laundry Room
Lot: 1/4 to 1 Acre Lot, Drip Irrigation/Bubblers
Parcel#: 138-05-801-002
Parking: Attached, Exterior Access Door, Finished Garage, Garage, Garage Door Opener, Private, Storage
Parking Notes: Attached, Exterior Access Door, Finished Garage, Gara
Patio/Porch: Patio
Sewer: Septic Tank
Utilities: Electricity Available, Septic Available
Water: Community/Coop, Shared Well
Window: Blinds, Double Pane Windows, Plantation Shutters
Room Sizes
Great Room: 25 X 19
Bedroom 6: 14 X 13
Bedroom 5: 12 X 11
Bedroom 5: 14 X 12
Bedroom 4: 12 X 12
Bedroom 4: 14 X 12
Bedroom 3: 14 X 12
Bedroom 2: 20 X 12
Primary Bedroom: 15 X 14
Local Schools
High School: Centennial
Middle School: Leavitt Justice Myron E
Elementary School: Garehime, Edith,Garehime, Edith
Listed By / Shown By
Listed By
Agency Name: Direct Realty
Agency Contact: 702-286-9986
Agent Name: Sheire A. Lindsay
Shown By
Agency Title: Wardley Real Estate
Agency Phone: 702-256-4900

Estimate Your Payment
Estimated Payment
$ 6,949.30 per month $6,107.10 Principal & Interest $375.83 Property Tax $466.38 Homeowner's Insurance
8755 Hickam Avenue | MLS# 2797601
This single family home located at 8755 Hickam Avenue , Las Vegas, NV 89129 is currently listed for sale with an asking price of $1,599,000. This property was built in 1995 and has 6 bedrooms and 4 full and 1 partial baths with 4161 sq. ft. Search Las Vegas real estate on www.wardleyre.com today.