
BEDS5
BATHS3 full
SQUARE FEET3,617
MLS#2168953
STATUSUnder Contract
PROPERTY TYPEResidential - Single Family
SUBDIVISIONSOUTHMOOR
SCHOOLAlpine
Property Description
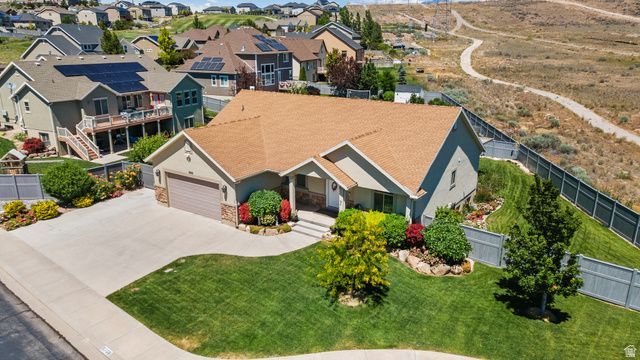
One of the cleanest listings I've seen. A MUST SEE! This custom built home showcases quality throughout with real hardwood floors, solid wood cabinetry, and a thoughtfully designed floor plan. Enjoy the massive covered patio 21x48 (over 1,000 square feet) overlooking a beautifully landscaped backyard and valley view, plus exceptional curb appeal in the front. Raised Garden beds in backyard and Permanent roofline lighting. Tucked into a quiet cul de sac with only a few homes, this property offers abundant parking, outstanding privacy, open space behind that won't be built on, and beautiful views from both the front and back. A rare opportunity to own a home that offers craftsmanship and quality that's difficult to find in many newer homes. Gas and electric hookups for both stove and dryer
Property Features
Property Type: Residential - Single Family
Basement: Yes
Basement: Full
Cooling: Central Air
Fireplaces: 1
Garage: 2 car attached
Heating: Forced Air, Gas: Central, Gas: Stove, Hot Water, >= 95
Home Style: Rambler/Ranch
Lot Size: 0.26 Acres
Roof Type: Asphalt
Stories: 2.0
Taxes: $2,786
Year Built: 2012
Amenities
Alarm: Security
Bath: Primary
Closet: Walk-In
Disposal
Great Room
Oven: Double
Range/Oven: Free Stdng.
Vaulted Ceilings
Video Camera(s)
Entry (Foyer)
Patio: Covered
Porch: Open
Sliding Glass Doors
Feature Descriptions
Accessibility: Accessible Hallway(s), Accessible Electrical and Environmental Controls
Appliances: Ceiling Fan, Microwave, Water Softener Owned
Association Amenities: Pets Permitted, Picnic Area, Playground, Pool
Community Features: Clubhouse
Days on Site: 21
Exterior: Aluminum, Asphalt, Frame, Stone, Stucco
Flooring: Carpet, Hardwood, Tile
HOA Fee: 55/ Monthly
Laundry: Electric Dryer Hookup, Gas Dryer Hookup
Lot: Cul-De-Sac, Curb & Gutter, Road: Paved, View: Mountain
Lot Dimensions: 0.0x0.0x0.0
Other Equipment: Storage Shed(s)
Parcel#: 66-221-0215
Patio/Porch: Covered, Porch: Open
Sewer: Sewer: Connected
Special View Info: Mountain(s)
Topography: Cul-de-Sac, Curb & Gutter, Road: Paved, Terrain, Flat, View: Mountain
Utilities: Natural Gas Connected, Electricity Connected, Sewer Connected, Water Connected
Water: Culinary
Window: Blinds
Local Schools
High School: Westlake
Middle School: Vista Heights Middle School
Elementary School: Pony Express
School District: Alpine
Listed By / Shown By
Listed By
Agency Name: KW South Valley Keller Williams
Shown By
Agency Title: Wardley Real Estate
Agency Phone: 702-256-4900

Estimate Your Payment
Estimated Payment
$ 2,698.75 per month $2,291.59 Principal & Interest $232.17 Property Tax $175.00 Homeowner's Insurance
8768 N Durham Ct | MLS# 2168953
This single family home located at 8768 N Durham Ct, Eagle Mountain, UT 84005 is currently listed for sale with an asking price of $599,998. This property was built in 2012 and has 5 bedrooms and 3 full baths with 3617 sq. ft. N Durham Ct is located in the SOUTHMOOR subdivision within the Alpine school district. Search SOUTHMOOR real estate on www.wardleyre.com today.