
BEDS4
BATHS4 full 1 partial
SQUARE FEET4,567
MLS#2793759
STATUSActive
PROPERTY TYPEResidential - Single Family
Property Description
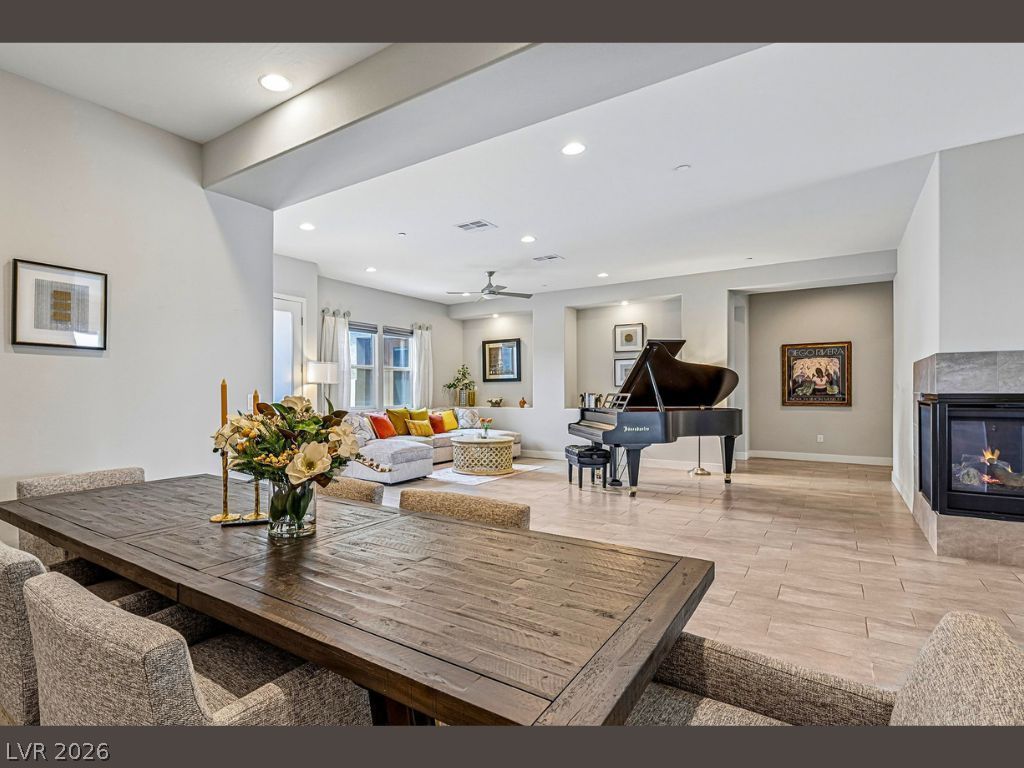
The ultimate Lone Mountain lifestyle is here—offering a private half-acre lot with no HOA, SIDS, or LIDS! This single-story estate delivers 4,560 sq ft of luxury living, smart tech, and saltwater pool and spa. Soaring ceilings frame open, formalliving and dining spaces, anchored by a dual-sided gas fireplace. Step into the chef’s kitchen with a double-wide island, natural quartzite coutertops, breakfast bar, double-wide refrigeration, gas range with pot filler, custom soft-close cabinetry, and 21-inch smart display. The primary suite features mountain views, spa-inspired bath, oversized walk-in closet, private patio access, and cinematic display. Three additional bedrooms each boast private en-suite baths, plus an additional room with separate exterior entrance—ideal for an office, guest suite, or gym. Infrastructure includes paid-off solar with 2 Tesla Powerwall 3 batteries, whole-house water filtration/softener, Nest HVAC, Cat6 cabling, and garages accommodating 4 vehicles with mini-split climate control and EV-ready wiring. Outside, enjoy an enclosed sanctuary with a masonry privacy wall, courtyard, covered patio, solar-heated saltwater pool with waterfall spa and dedicated RV parking with hookup. Seller is installing privacy hedging and additional landscaping around pool. If offer accepted prior to installation, Seller open to credit so Buyer may customize to preference. The home's sweeping skyline and mountain views are protected as the adjacent lot is utility-owned land and there are no plans to further develop multi-story construction that would obstruct views. Available furnished or unfurnished (excluding piano). Seller may contribute towards an interest rate buy-down with an accepted offer or closing credit—exact terms TBD with accepted offer. Tour today and welcome home to 8785 Helena Avenue!
Property Features
Property Type: Residential - Single Family
Cooling: Central Air, ENERGY STAR Qualified Equipment, Gas, Hi
Fireplaces: 1
Garage: 4
Heating: Central, Gas, High Efficiency, Multiple Heating Units
Home Style: One Story
Lot Size: 0.50 Acres
Roof Type: Other
Stories: 1.0
Taxes: $11,310
Year Built: 2018
Amenities
Bathroom on Main Level
Bedroom on Main Level
Ceiling Fan(s)
Full Bath on Main Level
Primary Downstairs
Pot Rack
Window Treatments
Barbecue
Courtyard
Patio
Private Yard
RV Hookup
Irrigation Sprinklers
Feature Descriptions
Appliances: Convection Oven, Dryer, Dishwasher, Electric Water Heater, Gas Cooktop, Disposal, Gas Range, Microwave, Refrigerator, Water Purifier, Washer
Association Amenities: None
Days on Site: 143
Exterior: Frame, Stucco, Drywall
Fencimg: Block, Back Yard, RV Gate
Fireplace: Family Room, Living Room, Multi-Sided
Flooring: Carpet, Tile
Hot Tub: Yes
Laundry: Cabinets, Gas Dryer Hookup, Laundry Closet, Main Level, Laundry Room, Sink
Lot: Corner Lot, Cul-De-Sac, Drip Irrigation/Bubblers, Desert Landscaping, Sprinklers In Rear, Sprinklers In Front, Landscaped, Rocks, Sprinklers Timer, Trees
Parcel#: 138-05-701-055
Parking: Air Conditioned Garage, Attached, Finished Garage, Garage, Garage Door Opener, Private, RV Hook-Ups, RV Gated, RV Access/Parking
Parking Notes: Air Conditioned Garage, Attached, Finished Garage, Ga
Patio/Porch: Covered, Patio
Pool: Heated, In Ground, Private, Pool/Spa Combo, Salt Water
Sewer: Public Sewer
Spa: Yes
Spa: Above Ground, Outdoor Hot Tub
Special View Info: Mountain(s)
Swimming Pool: Yes
Utilities: Cable Available, Underground Utilities
Water: Public
Window: Blinds, Double Pane Windows
Room Sizes
Primary Bathroom: 6 X 10
Primary Bathroom: 9 X 5
Primary Bathroom: 9 X 5
Primary Bathroom: 4 X 5
Primary Bathroom: 13 X 16
Bedroom 4: 15 X 17
Bedroom 3: 13 X 21
Bedroom 2: 13 X 24
Dining Room: 15 X 10
Kitchen: 19 X 15
Family Room: 22 X 21
Dining Room: 9 X 19
Living Room: 22 X 23
Primary Bedroom: 19 X 23
Local Schools
High School: Centennial
Middle School: Leavitt Justice Myron E
Elementary School: Garehime, Edith,Garehime, Edith
Listed By / Shown By
Listed By
Agency Name: Realty ONE Group, Inc
Agency Contact: (310) 980-9828
Agent Name: Gina Valona
Shown By
Agency Title: Wardley Real Estate
Agency Phone: 702-256-4900

Estimate Your Payment
Estimated Payment
$ 7,096.65 per month $5,717.53 Principal & Interest $942.50 Property Tax $436.63 Homeowner's Insurance
8785 Helena Avenue | MLS# 2793759
This single family home located at 8785 Helena Avenue, Las Vegas, NV 89129 is currently listed for sale with an asking price of $1,497,000. This property was built in 2018 and has 4 bedrooms and 4 full and 1 partial baths with 4567 sq. ft. Search Las Vegas real estate on www.wardleyre.com today.