
BEDS2
BATHS2 full
SQUARE FEET1,571
MLS#2802673
STATUSActive
PROPERTY TYPEResidential - Townhouse
SUBDIVISIONBridgeport Townhomes-Phase 2
Property Description
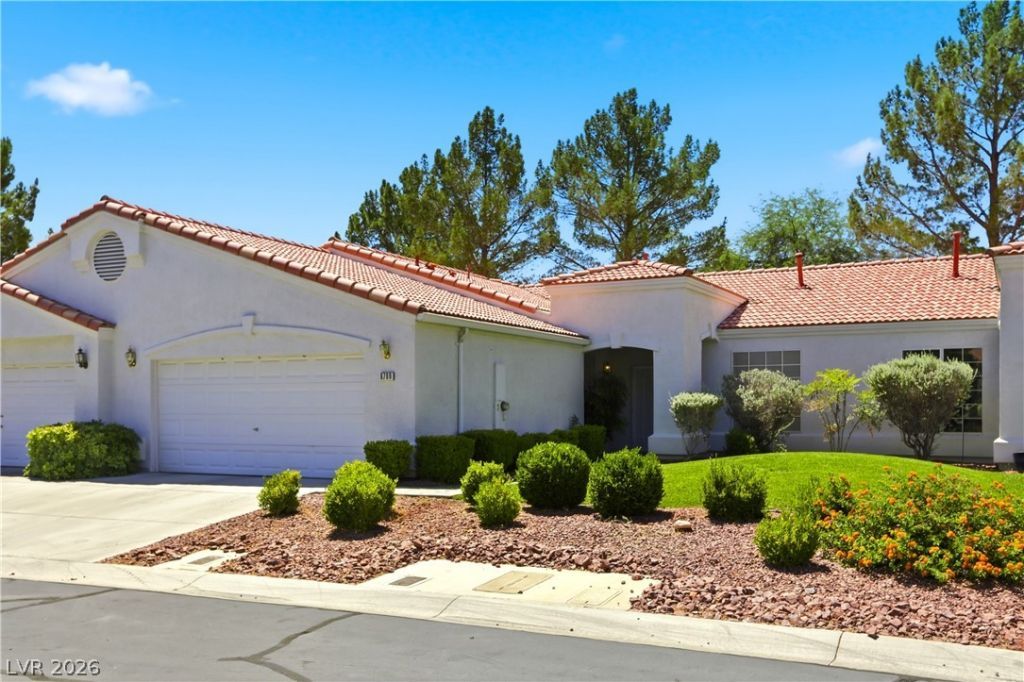
Townhouses are the sweet spot! Financed like a single family home (much easier than condos) but typically priced more reasonably! With two bedrooms (and a den easily converted to a 3rd bedroom), two bathrooms and single story, this is already better than half the townhouse inventory in this price range. Check out the TWO showerhead shower room in the primary bathroom! It's huge and built for TWO! The layout works. Ceiling fans throughout (yes, it matters in Vegas — you know this). Window coverings (& solar screens!) already installed so you're not moving in and immediately ordering blackout curtains from Amazon. Pot shelves if you're into displaying things, storage if you're not. Outside you've got a patio and actual backyard access — not a concrete slab that backs up to your neighbor's wall. As a townhouse with landscaping maintenance included, that means you get outdoor space without signing up to spend every Saturday doing yard work. Southwest Las Vegas. Close to the 215. The neighborhood's active without being chaotic, and the amenities around it are solid for everyday living. This is a clean, move-in ready townhouse priced for people who want functionality over flash. Those tend to move fast.
Property Features
Property Type: Residential - Townhouse
Cooling: Central Air, Electric
Fireplaces: 1
Garage: 2
Heating: Central, Gas
Home Style: One Story
Lot Size: 0.08 Acres
Roof Type: Tile
Stories: 1.0
Taxes: $1,750
Year Built: 2001
Amenities
Bathroom on Main Level
Bedroom on Main Level
Ceiling Fan(s)
Full Bath on Main Level
Primary Downstairs
Window Treatments
Patio
Private Yard
IrrigationSprinklers
Feature Descriptions
Appliances: Dryer, Dishwasher, Disposal, Gas Range, Gas Water Heater, Refrigerator, Water Heater, Washer
Association Amenities: Gated, Pool, Spa/Hot Tub
Community Features: Pool
Days on Site: 81
Exterior: Frame, Stucco
Fencimg: None
Fireplace: Gas, Glass Doors, Great Room
Flooring: Carpet, Tile
HOA Fee: 200/ Monthly
Hot Tub: Yes
Laundry: Cabinets, Electric Dryer Hookup, Gas Dryer Hookup, Laundry Room, Sink
Lot: Desert Landscaping, Front Yard, Landscaped, Sprinklers Timer, Trees, < 1/4 Acre
Other Equipment: Water Softener Loop
Parcel#: 163-20-817-002
Parking: Attached, Finished Garage, Garage, Garage Door Opener, Guest, Private, Shelves, Storage
Parking Notes: Attached, Finished Garage, Garage, Garage Door Opener
Patio/Porch: Covered, Patio
Pool: Community
Sewer: Public Sewer
Swimming Pool: Yes
Utilities: Cable Available, Underground Utilities
Water: Public
Window: Blinds, Double Pane Windows, Window Treatments
Room Sizes
Great Room: 15 X 15
Dining Room: 15 X 9
Den: 12 X 11
Bedroom 2: 13 X 10
Primary Bedroom: 16 X 13
Local Schools
High School: Durango
Middle School: Lawrence
Elementary School: Bendorf, Patricia A.,Bendorf, Patricia A
Listed By / Shown By
Listed By
Agency Name: Raintree Real Estate
Agency Contact: 702-430-9599
Agent Name: Robert Andy Stahl
Shown By
Agency Title: Wardley Real Estate
Agency Phone: 702-256-4900

Estimate Your Payment
Estimated Payment
$ 1,748.71 per month $1,489.15 Principal & Interest $145.83 Property Tax $113.72 Homeowner's Insurance
8789 Seal Rock Court | MLS# 2802673
This townhouse located at 8789 Seal Rock Court, Las Vegas, NV 89147 is currently listed for sale with an asking price of $389,900. This property was built in 2001 and has 2 bedrooms and 2 full baths with 1571 sq. ft. Seal Rock Court is located in the Bridgeport Townhomes-Phase 2 subdivision. Search Bridgeport Townhomes-Phase 2 real estate on www.wardleyre.com today.