
BEDS3
BATHS2 full 1 partial
SQUARE FEET2,237
MLS#2788334
STATUSActive
PROPERTY TYPEResidential - Single Family
SUBDIVISIONCadence Neighborhood 5 Village Parcel 5-4 Phase 1
Property Description
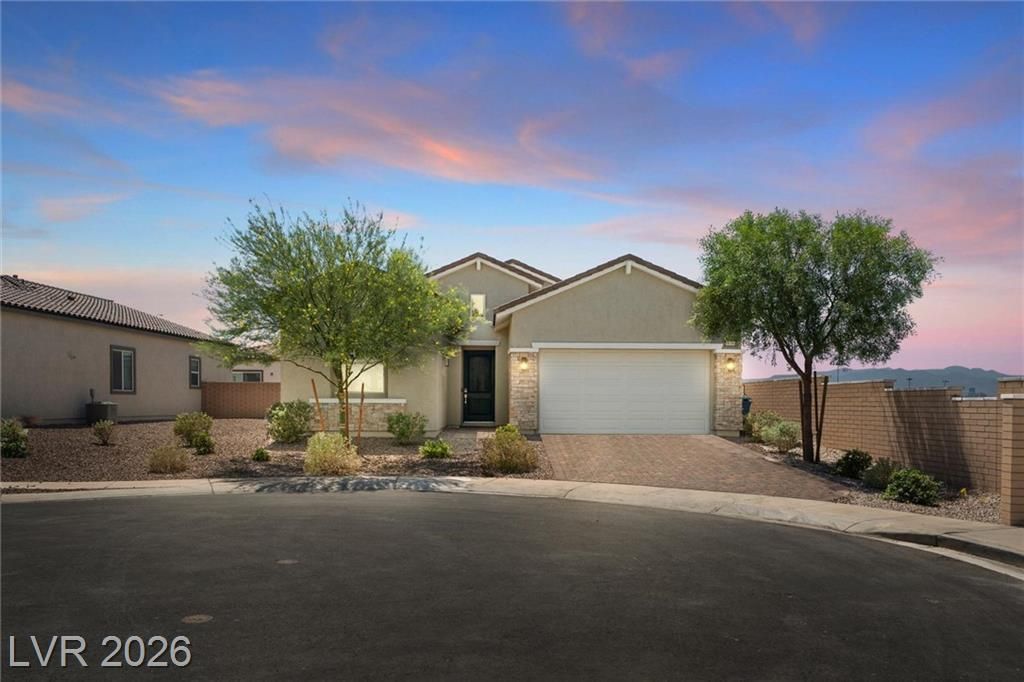
**SELL??R WI???L P??? ??FF ???????AR LOAN AT CL??S??NG WITH AN ACCEPTABLE OFFER!** One of the best lots in Cadence! Tucked at the end of a cul-de-sac on an oversized lot, this 2023-built home offers exceptional privacy with beautiful Strip, city and mountain views and direct access to the walking trail just beyond the backyard. Enjoy the added benefits of solar energy and a more energy-efficient home.Inside, soaring ceilings and abundant natural light complement an expansive multi-panel sliding glass door that opens the living space to the backyard, creating an impressive indoor-outdoor connection and taking full advantage of the views. The kitchen features quartz countertops, stainless steel appliances and an oversized island perfect for entertaining. Step outside to a private backyard and custom integrated landscape lighting that makes the space just as beautiful at night, plus plenty of room for a pool!The spacious primary suite is privately positioned away from the secondary bedrooms and features dual vanities, a separate soaking tub and shower, and a large walk-in closet. The secondary bedrooms provide plenty of flexibility for guests, an office or hobby space.With its private cul-de-sac setting, premium oversized lot, incredible views, newer construction and paid-off solar opportunity, this home has it all!
Property Features
Property Type: Residential - Single Family
Cooling: Central Air, Electric
Garage: 2 car attached
Heating: Central, Gas
Home Style: One Story
Lot Size: 0.17 Acres
Roof Type: Tile
Stories: 1.0
Taxes: $5,221
Year Built: 2023
Amenities
Bedroom on Main Level
Ceiling Fan(s)
Primary Downstairs
Window Treatments
Barbecue
Patio
Private Yard
Feature Descriptions
Appliances: Built-In Electric Oven, Dryer, Dishwasher, Gas Cooktop, Disposal, Refrigerator, Washer
Association Amenities: Basketball Court, Playground, Pickleball, Park, Pool
Community Features: Pool
Days on Site: 83
Fencimg: Block, Back Yard
Flooring: Carpet, Tile
HOA Fee: 75/ Monthly
Laundry: Electric Dryer Hookup, Gas Dryer Hookup, Laundry Room
Lot: Corner Lot, Cul-De-Sac, Desert Landscaping, Landscaped, < 1/4 Acre
Parcel#: 160-31-810-029
Parking: Attached, Garage, Private
Parking Notes: Attached, Garage, Private
Patio/Porch: Covered, Patio
Pool: Community
Sewer: Public Sewer
Special View Info: City, Mountain(s), Strip View
Swimming Pool: Yes
Topography: Mountainous
Utilities: Underground Utilities
Water: Public
Window: Drapes, Low-Emissivity Windows
Room Sizes
Bedroom 3: 12 X 11
Bedroom 2: 14 X 13
Primary Bedroom: 17 X 16
Local Schools
High School: Basic Academy
Middle School: Brown B. Mahlon
Elementary School: Josh, Stevens,Josh, Stevens
Listed By / Shown By
Listed By
Agency Name: Platinum Real Estate Prof
Agency Contact: (307) 259-7750
Agent Name: Rebecca L. Stoker
Shown By
Agency Title: Wardley Real Estate
Agency Phone: 702-256-4900

Estimate Your Payment
Estimated Payment
$ 2,733.13 per month $2,135.00 Principal & Interest $435.08 Property Tax $163.04 Homeowner's Insurance
879 Klamath Springs Street | MLS# 2788334
This single family home located at 879 Klamath Springs Street, Henderson, NV 89011 is currently listed for sale with an asking price of $559,000. This property was built in 2023 and has 3 bedrooms and 2 full and 1 partial baths with 2237 sq. ft. Klamath Springs Street is located in the Cadence Neighborhood 5 Village Parcel 5-4 Phase 1 subdivision. Search Cadence Neighborhood 5 Village Parcel 5-4 Phase 1 real estate on www.wardleyre.com today.