
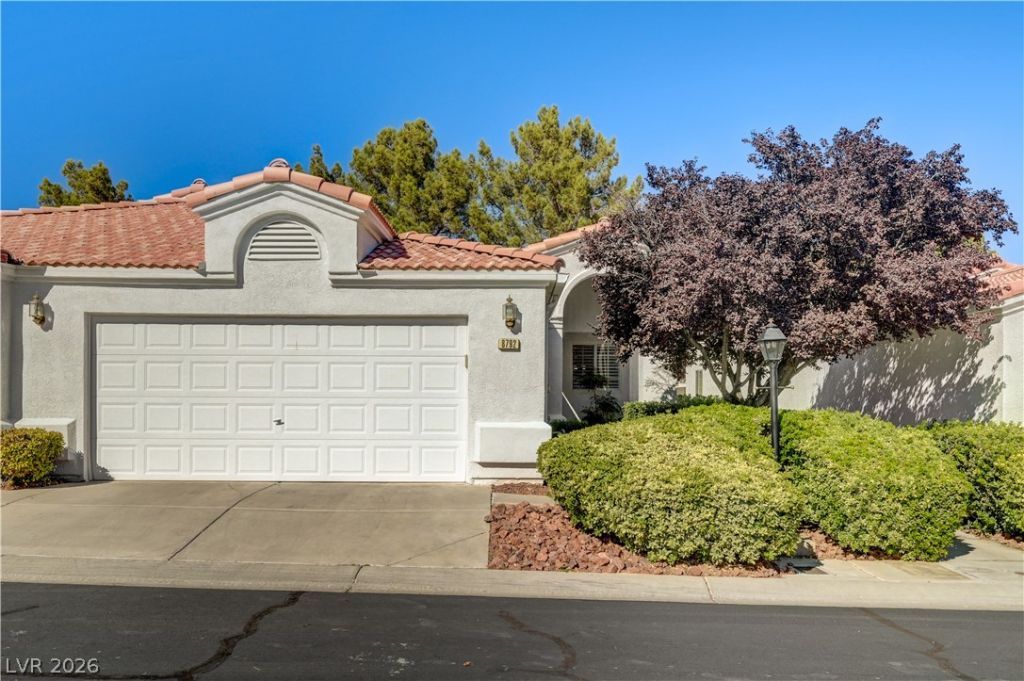
BEDS2
BATHS2 full
SQUARE FEET1,346
MLS#2829245
STATUSActive
PROPERTY TYPEResidential - Townhouse
SUBDIVISIONBridgeport Twnhms
Property Description
Welcome home to this inviting 2-bedroom, 2-bath townhome in a gated community with a sparkling pool! Enjoy added peace of mind with a brand new water heater and the A/C-Heating system replaced in May 2026. The spacious family room features vaulted ceilings, a cozy fireplace, and a custom stone accent wall. The kitchen boasts stainless steel appliances, granite countertops, a built-in microwave, R/O water filtration system, large pantry, and tile flooring. The primary suite offers vaulted ceilings, a large walk-in closet with floor mounted safe, and an ensuite bath with double sinks and a relaxing garden tub. New bedroom carpeting adds a fresh touch, while additional highlights include a quaint front patio entrance, front security gate, separate laundry room with sink, and a 2-car garage with shelving. This home offers the perfect blend of comfort, convenience, and community living in the heart of the vibrant Southwest corridor. Ideally situated near major freeways, shopping, dining, and everyday amenities.
Property Features
Property Type: Residential - Townhouse
Cooling: Central Air, Electric
Fireplaces: 1
Garage: 2
Heating: Central, Gas
Home Style: One Story
Lot Size: 0.07 Acres
Roof Type: Tile
Stories: 1.0
Taxes: $2,106
Year Built: 2000
Amenities
Ceiling Fan(s)
Primary Downstairs
Pot Rack
Window Treatments
Porch
Patio
Feature Descriptions
Appliances: Disposal, Gas Range, Microwave, Water Softener Owned
Association Amenities: Clubhouse, Gated, Pool, Spa/Hot Tub
Community Features: Pool
Days on Site: 1
Fencimg: None
Fireplace: Family Room, Gas
Flooring: Carpet, Ceramic Tile
HOA Fee: 200/ Monthly
Hot Tub: Yes
Laundry: Gas Dryer Hookup, Main Level, Laundry Room
Lot: Landscaped, < 1/4 Acre
Parcel#: 163-20-816-059
Parking: Attached, Garage, Garage Door Opener, Inside Entrance, Private
Parking Notes: Attached, Garage, Garage Door Opener, Inside Entrance
Patio/Porch: Covered, Patio, Porch
Pool: Association, Community
Sewer: Public Sewer
Swimming Pool: Yes
Utilities: Underground Utilities
Water: Public
Window: Double Pane Windows, Window Treatments
Room Sizes
Bedroom 2: 10 X 10
Primary Bedroom: 13 X 14
Local Schools
High School: Durango
Middle School: Lawrence
Elementary School: Bendorf, Patricia A.,Abston, Sandra B
Listed By / Shown By
Listed By
Agency Name: Real Broker LLC
Agent Name: Janice Hoffman
Shown By
Agency Title: Wardley Real Estate
Agency Phone: 702-256-4900

Estimate Your Payment
Estimated Payment
$ 1,758.23 per month $1,470.44 Principal & Interest $175.50 Property Tax $112.29 Homeowner's Insurance
8792 Crystal Port Avenue | MLS# 2829245
This townhouse located at 8792 Crystal Port Avenue, Las Vegas, NV 89147 is currently listed for sale with an asking price of $385,000. This property was built in 2000 and has 2 bedrooms and 2 full baths with 1346 sq. ft. Crystal Port Avenue is located in the Bridgeport Twnhms subdivision. Search Bridgeport Twnhms real estate on www.wardleyre.com today.