
BEDS3
BATHS3 full
SQUARE FEET2,847
MLS#2826087
STATUSActive
PROPERTY TYPERental - Single Family
SUBDIVISIONHillcrest Estate
Property Description
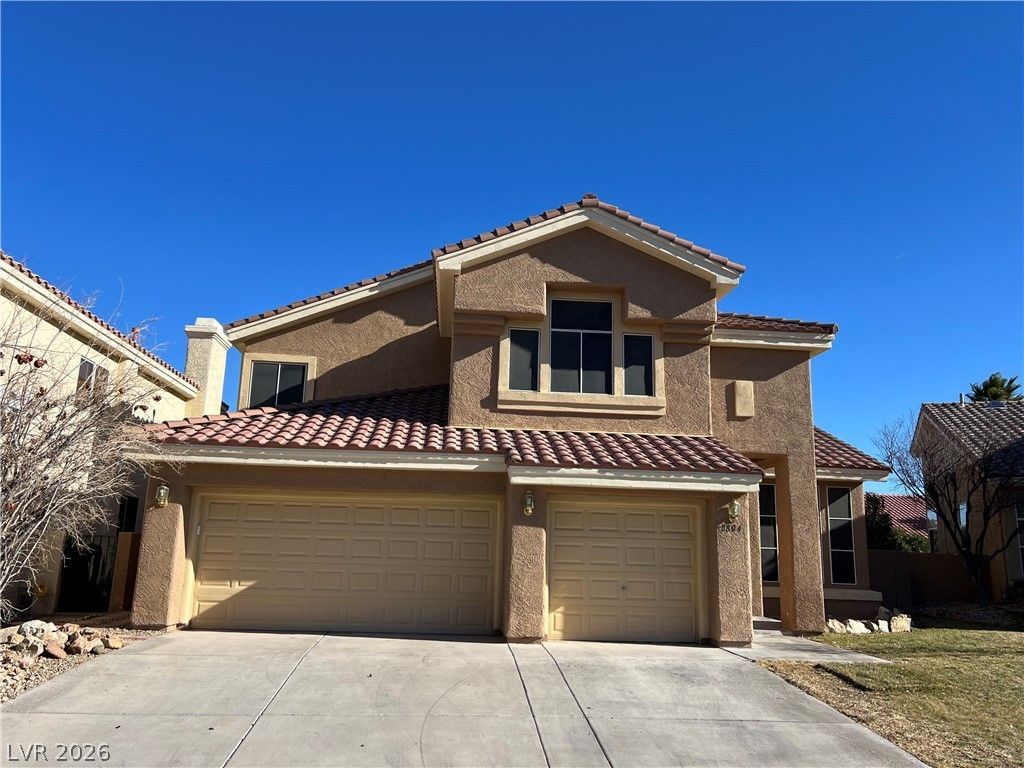
Welcome to this stunning two-story home, offering the perfect blend of comfort, style, and functionality. With 3 spacious bedrooms, 3 full bathrooms, and 2,847 square feet of living space, this residence is designed to cater to your every need.Step inside to find a thoughtfully laid-out floor plan featuring a separate living room and dining area, perfect for entertaining guests or enjoying family gatherings. The home also includes a dedicated laundry room, adding convenience to your daily routine.Retreat to the spacious main bedroom, a true sanctuary complete with ample space to relax and unwind. The home's airy and bright ambiance makes it a welcoming retreat in the heart of the sought-after Summerlin area, known for its vibrant community and easy access to shopping, dining, and outdoor recreation.Don't miss the opportunity to make this beautiful house your home. Schedule your private tour today and experience all that it has to offer!
Property Features
Property Type: Rental - Single Family
Cooling: Central Air, Electric
Fireplaces: 1
Garage: 3
Heating: Central, Electric, Gas
Home Style: Two Story
Lot Size: 0.14 Acres
Roof Type: Tile
Stories: 2.0
Year Built: 1994
Amenities
Window Treatments
Feature Descriptions
Appliances: Dryer, Dishwasher, Gas Cooktop, Disposal, Gas Range, Refrigerator, Washer/Dryer, Washer/DryerAllInOne, Washer
Association Amenities: None
Exterior: Frame, Stucco
Fencimg: Brick, Back Yard
Fireplace: Gas, Living Room
Flooring: Carpet, Tile
Laundry: Gas Dryer Hookup, Main Level
Parcel#: 138-20-616-004
Parking: Garage, Private
Parking Notes: Garage, Private
Sewer: Public Sewer
Utilities: Cable Available
Window: Blinds
Room Sizes
Bedroom 3: 11 X 10
Bedroom 2: 11 X 13
Primary Bedroom: 20 X 20
Local Schools
High School: Palo Verde
Middle School: Becker
Elementary School: Lummis, William,Lummis, William
Listed By / Shown By
Listed By
Agency Name: Rooftop Realty
Agency Contact: 702-233-4663
Agent Name: Eric J. Humes
Shown By
Agency Title: Wardley Real Estate
Agency Phone: 702-256-4900

8804 Stafford Springs Drive | MLS# 2826087
This property located at 8804 Stafford Springs Drive , Las Vegas, NV 89134 is currently listed for rent with an asking price of $2,450 / Monthly. Search Las Vegas real estate on www.wardleyre.com today.