
BEDS4
BATHS4 full 2 partial
SQUARE FEET4,659
MLS#2818681
STATUSActive
PROPERTY TYPEResidential - Single Family
SUBDIVISIONSpanish Hills Estate Amd
Property Description
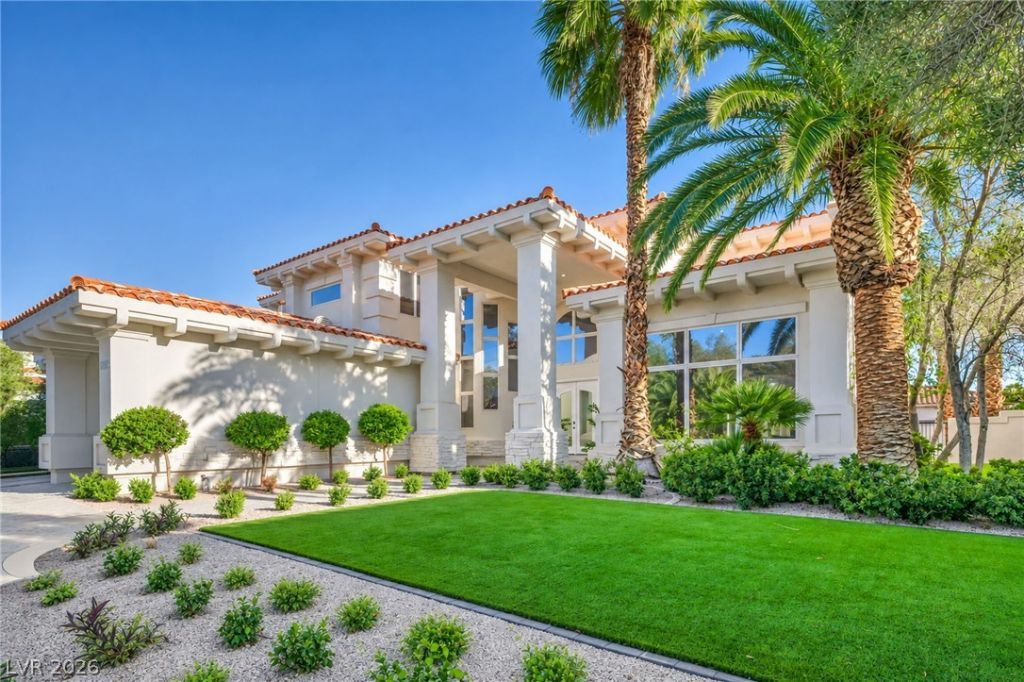
Timeless elegance meets modern luxury in this beautifully renovated estate within guard-gated Spanish Hills. Offering over 4,600 sq ft, this 4-bedroom, 6-bath residence features abundant natural light, sophisticated architectural details, engineered hardwood flooring, a grand spiral staircase, and stacked stone fireplaces. The private upstairs primary suite offers a spa-inspired bath with custom closets and dedicated laundry, an oversized soaking tub, and tiled walk-in shower. Every guest bedroom features a private ensuite bath with stylish finishes and walk-in showers. The gourmet kitchen features an oversized island, cooktop, double ovens, and breakfast nook. The resort-style backyard offers a fully equipped outdoor kitchen with pizza oven and grill, heated pool and spa, and low-maintenance turf. Three brand-new AC units provide comfort and peace of mind. With no expense spared, this exceptional estate showcases custom craftsmanship and refined luxury throughout.
Property Features
Property Type: Residential - Single Family
Cooling: Central Air, Electric,2 Units
Fireplaces: 2
Garage: 3 car attached
Heating: Central, Gas, Multiple Heating Units
Home Style: Two Story
Lot Size: 0.31 Acres
Roof Type: Tile
Stories: 2.0
Taxes: $10,721
Year Built: 1994
Amenities
Bathroom on Main Level
Bedroom on Main Level
Ceiling Fan(s)
Window Treatments
Deck
Patio
Private Yard
Sprinkler/Irrigation
Feature Descriptions
Appliances: Built-In Electric Oven, Double Oven, Dryer, Gas Cooktop, Disposal, Microwave, Refrigerator, Washer
Association Amenities: Gated, Guard, Security, Tennis Court(s)
Fencimg: Block, Back Yard
Fireplace: Family Room, Gas, Great Room
Flooring: Laminate, Tile
HOA Fee: 633/ Monthly
Laundry: Cabinets, Electric Dryer Hookup, Main Level, Laundry Room, Sink
Lot: 1/4 to 1 Acre Lot, Back Yard, Drip Irrigation/Bubblers, Desert Landscaping, Front Yard, Landscaped, Synthetic Grass, Trees
Parcel#: 163-29-510-040
Parking: Attached, Garage, Garage Door Opener, Inside Entrance, Private
Parking Notes: Attached, Garage, Garage Door Opener, Inside Entrance
Patio/Porch: Deck, Patio
Pool: In Ground, Private
Sewer: Public Sewer
Spa: Yes
Swimming Pool: Yes
Utilities: Underground Utilities
Water: Public
Window: Blinds
Room Sizes
Family Room: 27 X 19
Dining Room: 18 X 14
Bedroom 4: 12 X 12
Bedroom 3: 12 X 12
Bedroom 2: 14 X 12
Primary Bedroom: 22 X 18
Local Schools
High School: Durango
Middle School: Sawyer Grant
Elementary School: Rogers, Lucille S.,Rogers, Lucille S.
Listed By / Shown By
Listed By
Agency Name: Virtue Real Estate Group
Agent Name: Darin Marques
Shown By
Agency Title: Wardley Real Estate
Agency Phone: 702-256-4900

Estimate Your Payment
Estimated Payment
$ 10,965.34 per month $9,357.34 Principal & Interest $893.42 Property Tax $714.58 Homeowner's Insurance
8805 Spanish Mountain Drive | MLS# 2818681
This single family home located at 8805 Spanish Mountain Drive , Las Vegas, NV 89148 is currently listed for sale with an asking price of $2,450,000. This property was built in 1994 and has 4 bedrooms and 4 full and 2 partial baths with 4659 sq. ft. Spanish Mountain Drive is located in the Spanish Hills Estate Amd subdivision. Search Spanish Hills Estate Amd real estate on www.wardleyre.com today.