
BEDS4
BATHS2 full 1 partial
SQUARE FEET2,091
MLS#2796722
STATUSActive
PROPERTY TYPEResidential - Single Family
SUBDIVISIONSpring Mountain Ranch
Property Description
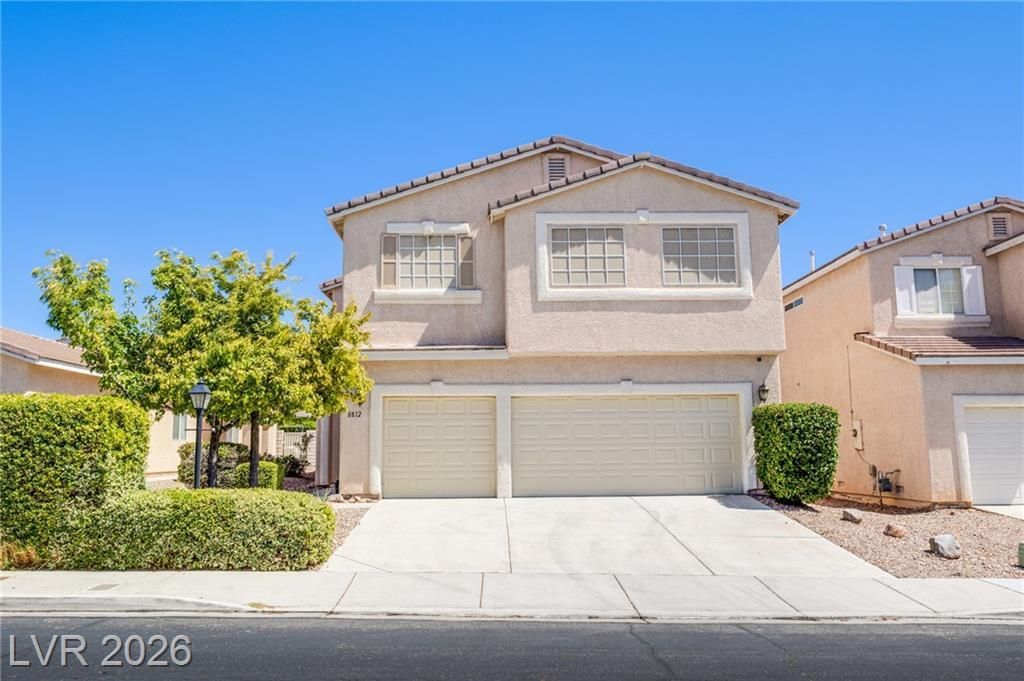
This spacious 4-bedroom, fully remodeled 3-bathroom, 3 car garage with insulated garage doors and new motors, two-story home is located in the highly desirable Spring Mountain Ranch community in Centennial Hills and is available for immediate move-in.Designed with plenty of space for comfortable living, this home features a cozy fireplace in the living room, perfect for relaxing on cooler evenings, and a versatile upstairs loft that's ideal for movie nights, a home office, or a play area. The kitchen boasts granite countertops, stainless steel appliances a breakfast bar and a reverse osmosis system. Step outside to a generously sized backyard with plenty of room for entertaining family and friends. Enjoy the convenience of being within walking distance to the community park, where you'll find tennis courts, sand volleyball courts and much more. Enjoy a morning or evening walk in the neighborhood. Shopping, dining, and everyday conveniences are just minutes away, with easy access to the freeway for a quick commute. Don't miss this fantastic opportunity to make this beautiful home yours!
Property Features
Property Type: Residential - Single Family
Cooling: Central Air, Electric
Fireplaces: 1
Garage: 3 car attached
Heating: Central, Gas
Home Style: Two Story
Lot Size: 0.11 Acres
Roof Type: Tile
Stories: 2.0
Taxes: $1,824
Year Built: 2000
Amenities
Ceiling Fan(s)
Window Treatments
Private Yard
Sprinkler/Irrigation
Feature Descriptions
Appliances: Dryer, Dishwasher, Disposal, Gas Range, Microwave, Refrigerator, Water Heater, Washer
Association Amenities: Basketball Court, Park, Tennis Court(s)
Days on Site: 4
Fencimg: Block, Back Yard, Wrought Iron
Fireplace: Gas, Living Room
Flooring: Carpet, Tile
HOA Fee: 65/ Monthly
Laundry: Gas Dryer Hookup, Laundry Room
Lot: Desert Landscaping, Landscaped, Sprinklers Timer, < 1/4 Acre
Parcel#: 125-08-317-004
Parking: Attached, Garage, Inside Entrance, Private
Parking Notes: Attached, Garage, Inside Entrance, Private
Sewer: Public Sewer
Utilities: Underground Utilities
Water: Public
Window: Blinds
Room Sizes
Loft: 15 X 14
Living Room: 20 X 17
Bedroom 4: 13 X 11
Bedroom 3: 15 X 14
Bedroom 2: 12 X 11
Primary Bedroom: 17 X 15
Local Schools
High School: Arbor View
Middle School: Cadwallader Ralph
Elementary School: Bilbray, James H.,Bilbray, James H.
Listed By / Shown By
Listed By
Agency Name: Century 21 1st Priority Realty
Agency Contact: 702-835-8855
Agent Name: Kimberly A. Alexander
Shown By
Agency Title: Wardley Real Estate
Agency Phone: 702-256-4900

Estimate Your Payment
Estimated Payment
$ 2,014.28 per month $1,730.15 Principal & Interest $152.00 Property Tax $132.13 Homeowner's Insurance
8812 Meisenheimer Avenue | MLS# 2796722
This single family home located at 8812 Meisenheimer Avenue, Las Vegas, NV 89143 is currently listed for sale with an asking price of $453,000. This property was built in 2000 and has 4 bedrooms and 2 full and 1 partial baths with 2091 sq. ft. Meisenheimer Avenue is located in the Spring Mountain Ranch subdivision. Search Spring Mountain Ranch real estate on www.wardleyre.com today.