
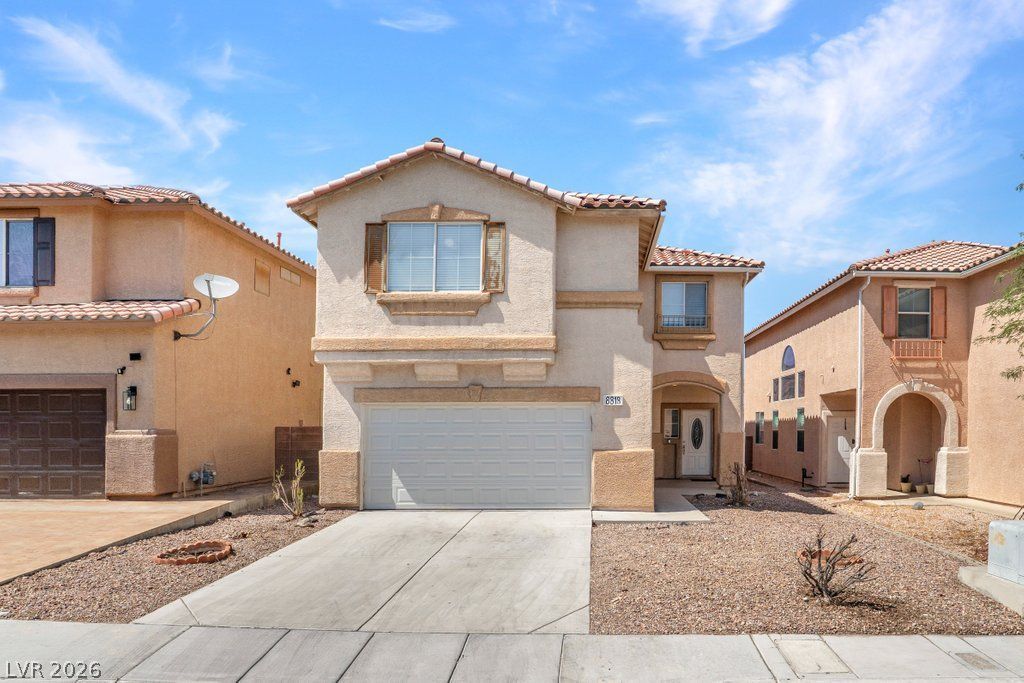
BEDS4
BATHS2 full 1 partial
SQUARE FEET2,168
MLS#2804043
STATUSActive
PROPERTY TYPEResidential - Single Family
SUBDIVISIONDurango Rochelle West
Property Description
Don't miss this great opportunity to own a spacious 4-bedroom, 2.5-bath home in a fantastic location! As you enter, you'll be welcomed by soaring vaulted ceilings in the living room, creating an open and inviting first impression. The home also features a separate family room and a bright, functional floor plan that's filled with natural light. Laminate and tile flooring run throughout the main living areas, while the bedrooms feature brand-new carpet, offering a fresh and comfortable feel. Step outside to a covered patio and a spacious backyard with plenty of room to design the outdoor space you've always wanted?whether it's for entertaining, gardening, or simply relaxing. With NO HOA and easy access to the 215 Beltway, shopping, dining, parks, and schools, this home offers the perfect combination of space, convenience, and value. Move in and make it your own while enjoying everything this desirable location has to offer.
Property Features
Property Type: Residential - Single Family
Cooling: Central Air, Electric
Fireplaces: 1
Garage: 2 car attached
Heating: Central, Gas
Home Style: Two Story
Lot Size: 0.10 Acres
Roof Type: Tile
Stories: 2.0
Taxes: $2,808
Year Built: 2000
Amenities
Window Treatments
Patio
Feature Descriptions
Appliances: Built-In Electric Oven, Dryer, Dishwasher, Gas Cooktop, Disposal, Microwave, Refrigerator, Washer
Association Amenities: None
Days on Site: 1
Fencimg: Block, Back Yard
Fireplace: Family Room, Living Room, Multi-Sided
Flooring: Hardwood, Tile
Laundry: Gas Dryer Hookup, Upper Level
Lot: Desert Landscaping, Landscaped, < 1/4 Acre
Parcel#: 163-20-512-034
Parking: Attached, Garage, Private
Parking Notes: Attached, Garage, Private
Patio/Porch: Covered, Patio
Sewer: Public Sewer
Utilities: Cable Available
Water: Public
Window: Blinds, Window Treatments
Room Sizes
Living Room: 13 X 17
Family Room: 13 X 16
Dining Room: 9 X 11
Bedroom 4: 11 X 12
Bedroom 3: 10 X 11
Bedroom 2: 13 X 14
Primary Bedroom: 15 X 16
Local Schools
High School: Spring Valley HS
Middle School: Canarelli Lawrence & Heidi
Elementary School: Bendorf, Patricia A.,Bendorf, Patricia A
Listed By / Shown By
Listed By
Agency Name: Real Broker LLC
Agent Name: Nigussie A. Riktu
Shown By
Agency Title: Wardley Real Estate
Agency Phone: 702-256-4900

Estimate Your Payment
Estimated Payment
$ 2,083.95 per month $1,718.70 Principal & Interest $234.00 Property Tax $131.25 Homeowner's Insurance
8818 Sierra Linda Drive | MLS# 2804043
This single family home located at 8818 Sierra Linda Drive, Las Vegas, NV 89147 is currently listed for sale with an asking price of $450,000. This property was built in 2000 and has 4 bedrooms and 2 full and 1 partial baths with 2168 sq. ft. Sierra Linda Drive is located in the Durango Rochelle West subdivision. Search Durango Rochelle West real estate on www.wardleyre.com today.