
BEDS3
BATHS2 full 1 partial
SQUARE FEET1,588
MLS#2806361
STATUSActive
PROPERTY TYPEResidential - Townhouse
SUBDIVISIONHigh Noon At Arlington Ranch
Property Description
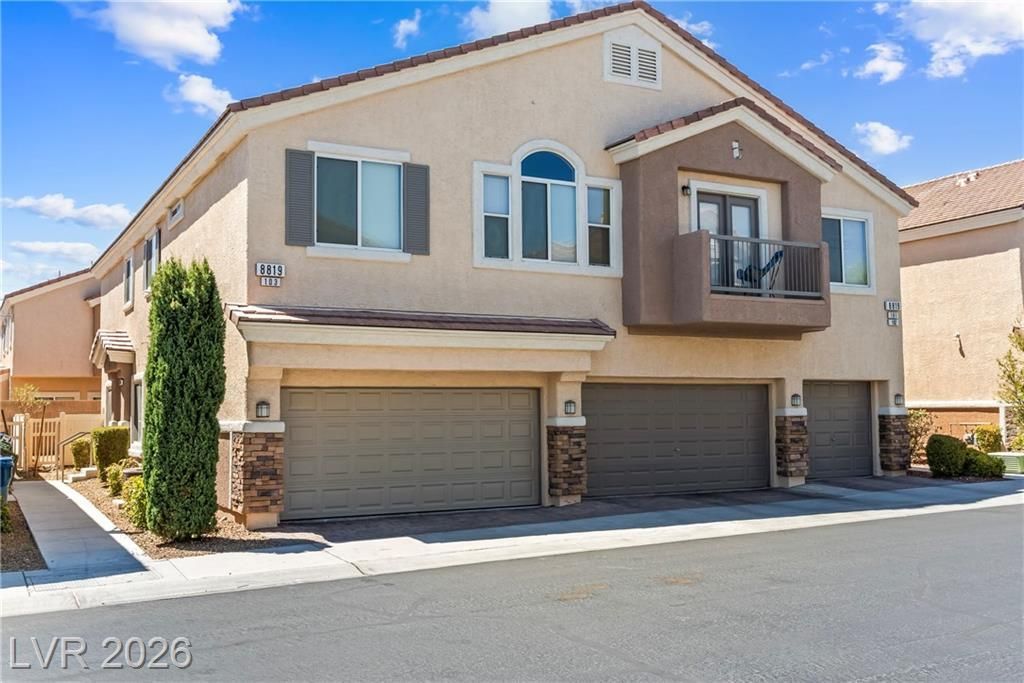
Welcome to this move-in ready 1,588 sq. ft. townhome offering the perfect blend of modern style and effortless living. Nestled within a private gated community featuring a community pool and park. This 3-bedroom, 2.5-bathroom home delivers space, convenience, and location. The main level features an open-concept living area centered around a chef-inspired island kitchen equipped with stainless steel appliances, abundant counter space, and a walk-in pantry. A convenient powder room serves guests on the main floor, while all three spacious bedrooms are tucked away upstairs for privacy. Step outside to your low-maintenance backyard and patio?ideal for relaxing or outdoor dining without the hassle of heavy yard work. Enjoy direct interior access from the private 2-car garage, making daily errands seamless and secure.
Property Features
Property Type: Residential - Townhouse
Cooling: Central Air, Electric
Garage: 2 car attached
Heating: Central, Gas
Home Style: Two Story
Lot Size: 0.02 Acres
Roof Type: Pitched, Tile
Stories: 2.0
Taxes: $1,472
Year Built: 2005
Amenities
Ceiling Fan(s)
Window Treatments
Programmable Thermostat
Patio
Private Yard
Feature Descriptions
Appliances: Dryer, Dishwasher, Disposal, Gas Range, Microwave, Refrigerator, Water Softener Owned, Washer
Association Amenities: Park, Pool
Community Features: Pool
Days on Site: 2
Fencimg: Back Yard, Vinyl
Flooring: Carpet, Ceramic Tile
HOA Fee: 149/ Monthly
Laundry: Gas Dryer Hookup, Main Level, Laundry Room
Lot: Desert Landscaping, Landscaped, Rocks, < 1/4 Acre
Parcel#: 176-20-714-240
Parking: Attached, Finished Garage, Garage, Garage Door Opener, Inside Entrance, Private, Guest
Parking Notes: Attached, Finished Garage, Garage, Garage Door Opener
Patio/Porch: Patio
Pool: Community
Sewer: Public Sewer
Swimming Pool: Yes
Utilities: Cable Available, Underground Utilities
Water: Public
Window: Blinds, Double Pane Windows
Room Sizes
Dining Room: 11 X 10
Great Room: 16 X 14
Bedroom 3: 11 X 10
Bedroom 2: 11 X 10
Primary Bedroom: 15 X 13
Local Schools
High School: Desert Oasis
Middle School: Gunderson, Barry & June
Elementary School: Wright, William V.,Wright, William V.
Listed By / Shown By
Listed By
Agency Name: Realty ONE Group, Inc
Agency Contact: donnasellsvegashomes@gmail.com
Agent Name: Donna M. Lefever
Shown By
Agency Title: Wardley Real Estate
Agency Phone: 702-256-4900

Estimate Your Payment
Estimated Payment
$ 1,561.49 per month $1,336.74 Principal & Interest $122.67 Property Tax $102.08 Homeowner's Insurance
8819 Horizon Wind Avenue , Unit 103 | MLS# 2806361
This townhouse located at 8819 Horizon Wind Avenue , Unit 103, Las Vegas, NV 89178 is currently listed for sale with an asking price of $349,995. This property was built in 2005 and has 3 bedrooms and 2 full and 1 partial baths with 1588 sq. ft. Horizon Wind Avenue , Unit 103 is located in the High Noon At Arlington Ranch subdivision. Search High Noon At Arlington Ranch real estate on www.wardleyre.com today.