
BEDS5
BATHS2 full
SQUARE FEET2,852
MLS#2164482
STATUSActive
PROPERTY TYPEResidential - Single Family
SUBDIVISIONAUTUMN RIDGE
SCHOOLDavis
Property Description
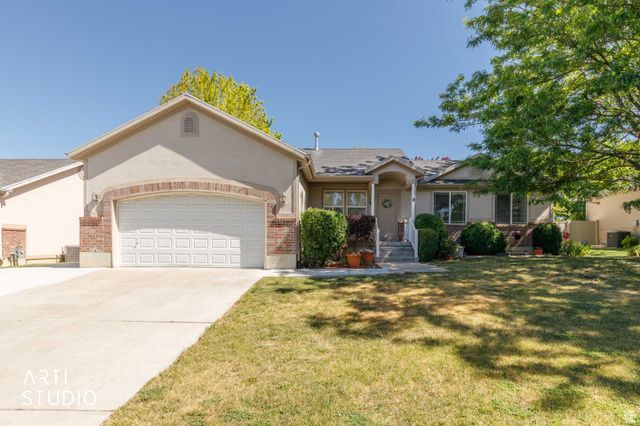
Room to Grow. Space to Gather. Flexibility to Fit Your Life. Welcome home to this beautifully maintained 5-bedroom, 3-bathroom rambler in one of Clearfield's established neighborhoods. From the warm hardwood floors and elegant plantation shutters to the cozy thermostat-controlled fireplace, every detail has been thoughtfully cared for. The true standout is the fully finished basement with a complete second kitchen-perfect for multi-generational living, extended family, long-term guests, or creating the ultimate entertaining space. Plus, you'll appreciate the incredible amount of built-in storage that keeps everything organized. Step outside and enjoy a location that's just minutes from parks, schools, shopping, Hill Air Force Base, and easy freeway access, making everyday living incredibly convenient. Whether you're looking for extra space, a flexible floor plan, or a home designed to grow with your family, this one checks all the boxes.
Property Features
Property Type: Residential - Single Family
Basement: Yes
Basement: Full
Cooling: Central Air
Fenced: Yes
Fireplaces: 2
Garage: 2 car attached
Heating: Forced Air, Gas: Central
Home Style: Rambler/Ranch
Lot Size: 0.19 Acres
Roof Type: Asphalt
Stories: 2.0
Taxes: $3,320
Year Built: 2005
Amenities
Bath: Primary
Bath: Sep. Tub/Shower
Closet: Walk-In
Disposal
Gas Log
Kitchen: Second
Range/Oven: Built-In
Vaulted Ceilings
Feature Descriptions
Accessibility: Grip-Accessible Features
Days on Site: 46
Exterior: Aluminum, Brick, Stucco
Flooring: Carpet, Hardwood, Linoleum
HOA Fee: 33/ Monthly
Laundry: Electric Dryer Hookup
Lot: Curb & Gutter, Fenced: Full, Sidewalks, Sprinkler: Auto-Full, Private
Lot Dimensions: 76.0x110.0x76.0
Parcel#: 12-543-0010
Parking: Rv Parking
Parking Notes: Rv Parking
Sewer: Sewer: Connected, Sewer: Public
Topography: Curb & Gutter, Fenced: Full, Sidewalks, Sprinkler: Auto-Full, Terrain, Flat, Private
Utilities: Natural Gas Connected, Sewer Connected, Sewer: Public, Water Connected
Water: Culinary
Window: Blinds, Drapes, Plantation Shutters
Local Schools
High School: Syracuse
Middle School: West Point
Elementary School: Holt
School District: Davis
Listed By / Shown By
Listed By
Agency Name: Iconic: Realty Network, LLP
Shown By
Agency Title: Wardley Real Estate
Agency Phone: 702-256-4900

Estimate Your Payment
Estimated Payment
$ 2,640.49 per month $2,196.11 Principal & Interest $276.67 Property Tax $167.71 Homeowner's Insurance
882 W 25 N | MLS# 2164482
This single family home located at 882 W 25 N, Clearfield, UT 84015 is currently listed for sale with an asking price of $575,000. This property was built in 2005 and has 5 bedrooms and 2 full baths with 2852 sq. ft. W 25 N is located in the AUTUMN RIDGE subdivision within the Davis school district. Search AUTUMN RIDGE real estate on www.wardleyre.com today.