
BEDS6
BATHS4 full 1 partial
SQUARE FEET4,964
MLS#2807887
STATUSActive
PROPERTY TYPEResidential - Single Family
SUBDIVISIONSpring Mountain Ranch
Property Description
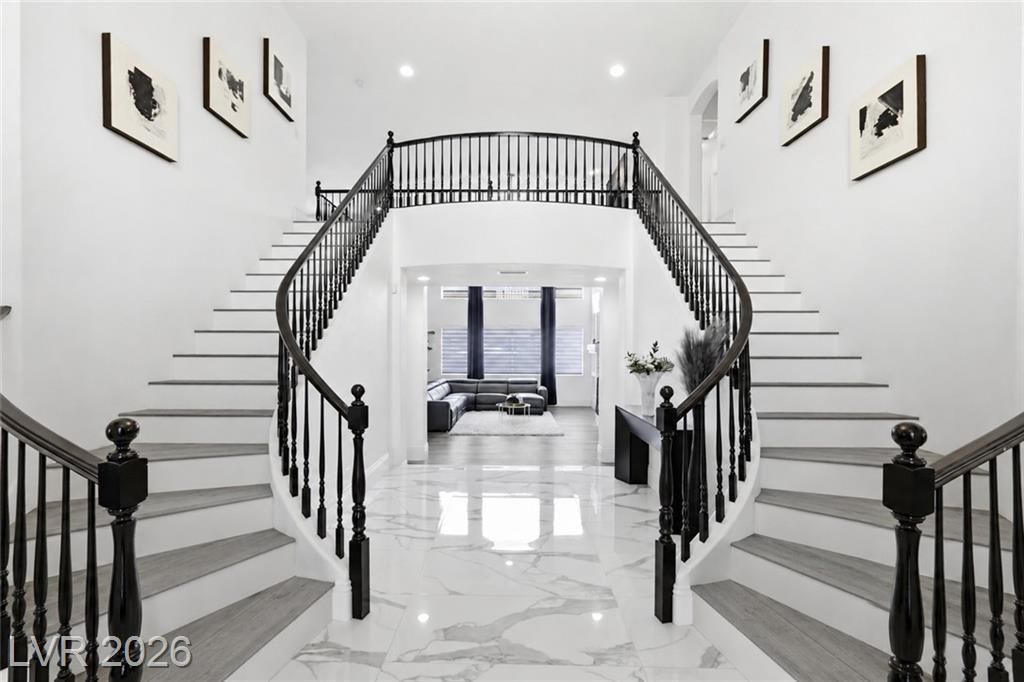
Luxury, space and style come together in this impressive home tucked at the end of a cul-de-sac with a long driveway and striking curb appeal. A dramatic double staircase entry welcomes you with soaring ceilings, plantation shutters and custom double-door screens. Inside, enjoy new flooring and carpet, an updated kitchen with built-in appliances, refreshed cabinetry and modern hardware. The expansive floor plan features a full bedroom and bath downstairs plus a huge upstairs loft. 3 of the 4 AC units recently replaced! The oversized primary retreat is a true escape with private balcony, spacious sitting area and a large spa-inspired bath featuring a soaking tub, walk-in shower and two massive walk-in closets. Step outside to a newer pool and spa, perfect for entertaining and enjoying the Las Vegas lifestyle. Additional features include a smart doorbell, new water softener, new RO system and newer water heater. A substantial luxury home offering impressive room sizes, flexible living spaces and an exceptional cul-de-sac setting.
Property Features
Property Type: Residential - Single Family
Cooling: Central Air, Electric
Fireplaces: 2
Garage: 3
Heating: Central, Gas
Home Style: Two Story
Lot Size: 0.23 Acres
Roof Type: Tile
Stories: 2.0
Taxes: $6,280
Year Built: 2000
Amenities
Bathroom on Main Level
Full Bath on Main Level
None
Private Yard
Feature Descriptions
Appliances: Disposal, Gas Range
Days on Site: 64
Exterior: Frame, Stucco
Fencimg: Block, Back Yard
Fireplace: Bedroom, Family Room, Gas, Glass Doors, Multi-Sided
Flooring: Laminate
HOA Fee: 60/ Monthly
Laundry: Gas Dryer Hookup, Main Level
Lot: Front Yard, < 1/4 Acre
Parcel#: 125-08-213-004
Parking: Attached, Garage, Private
Parking Notes: Attached, Garage, Private
Pool: In Ground, Private
Sewer: Public Sewer
Swimming Pool: Yes
Utilities: Cable Available
Water: Public
Room Sizes
Bedroom 6: 12 X 13
Bedroom 5: 12 X 13
Bedroom 4: 12 X 13
Bedroom 3: 12 X 11
Bedroom 2: 17 X 14
Living Room: 14 X 12
Family Room: 15 X 14
Primary Bedroom: 20 X 17
Local Schools
High School: Arbor View
Middle School: Cadwallader Ralph
Elementary School: Bilbray, James H.,Scherkenbach, William
Listed By / Shown By
Listed By
Agency Name: Coldwell Banker Premier
Agency Contact: (702) 481-5673
Agent Name: Jessie Sorani
Shown By
Agency Title: Wardley Real Estate
Agency Phone: 702-256-4900

Estimate Your Payment
Estimated Payment
$ 5,045.42 per month $4,201.25 Principal & Interest $523.33 Property Tax $320.83 Homeowner's Insurance
8820 Buffalo Cloud Avenue | MLS# 2807887
This single family home located at 8820 Buffalo Cloud Avenue, Las Vegas, NV 89143 is currently listed for sale with an asking price of $1,100,000. This property was built in 2000 and has 6 bedrooms and 4 full and 1 partial baths with 4964 sq. ft. Buffalo Cloud Avenue is located in the Spring Mountain Ranch subdivision. Search Spring Mountain Ranch real estate on www.wardleyre.com today.