
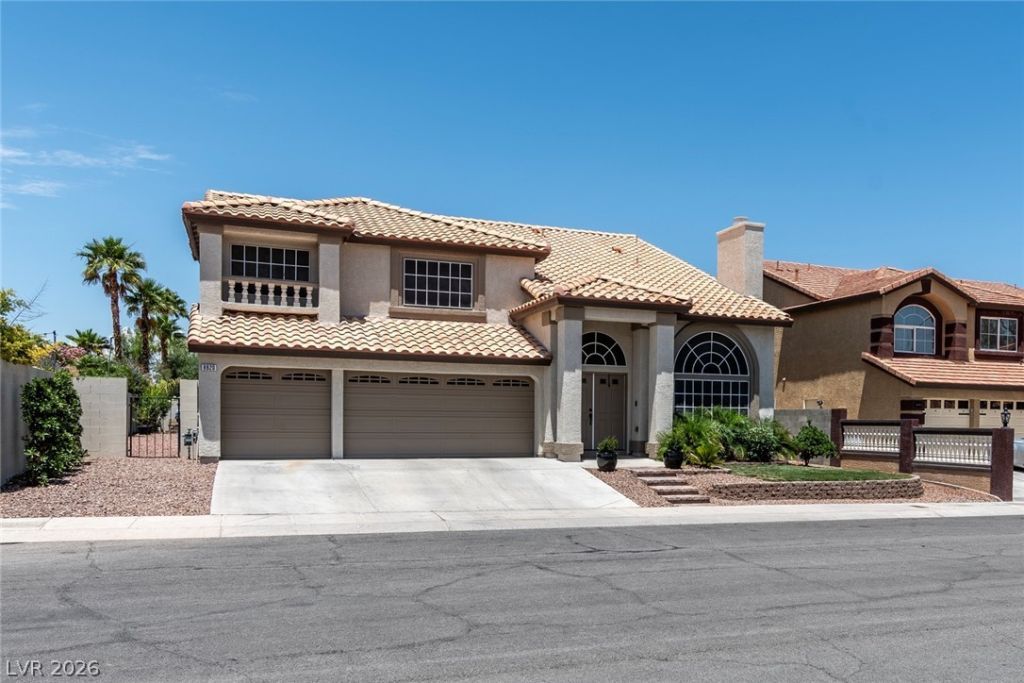
BEDS5
BATHS3 full
SQUARE FEET3,730
MLS#2833368
STATUSActive
PROPERTY TYPEResidential - Single Family
SUBDIVISIONGowan-Fort Apache Phase 6A
Property Description
Welcome home to this stunning 5-bedroom, 3 full bath residence featuring a large finished basement and an attached 3-car garage. Fully remodeled from top to bottom, this home boasts new flooring, new cabinets, updated light fixtures, and fresh paint throughout. The spacious kitchen includes a large island, new white shaker cabinets, new quartz countertops, stainless steel appliances and a pantry. Each bedroom is generously sized and features new carpet. Enjoy the beautifully landscaped backyard with a large grassy area. Featuring a brand-new EV car charger in the garage and a new water heater. This home is filled with upgrades and features a variety of new, high-quality materials throughout! Don’t miss your chance to see it—schedule a showing today!
Property Features
Property Type: Residential - Single Family
Cooling: Central Air, Electric
Fireplaces: 2
Garage: 3
Heating: Central, Gas
Home Style: Three Story
Lot Size: 0.15 Acres
Roof Type: Tile
Stories: 3.0
Taxes: $3,086
Year Built: 1999
Amenities
Bathroom on Main Level
Bedroom on Main Level
Ceiling Fan(s)
Window Treatments
Patio
Private Yard
Feature Descriptions
Appliances: Disposal, Gas Range, Microwave, Refrigerator
Association Amenities: None
Days on Site: 2
Fencimg: Block, Full
Fireplace: Family Room, Gas, Living Room
Flooring: Carpet, Luxury Vinyl Plank
Laundry: Gas Dryer Hookup, Main Level, Laundry Room
Lot: Back Yard, Front Yard, < 1/4 Acre
Parcel#: 138-08-110-010
Parking: Attached, Electric Vehicle Charging Station(s), Garage, Private
Parking Notes: Attached, Electric Vehicle Charging Station(s), Gara
Patio/Porch: Patio
Sewer: Public Sewer
Utilities: Underground Utilities
Water: Public
Window: Window Treatments
Room Sizes
Family Room: 24 X 15
Living Room: 15 X 13
Dining Room: 14 X 10
Bedroom 5: 12 X 13
Bedroom 4: 14 X 11
Bedroom 3: 14 X 11
Bedroom 2: 14 X 11
Primary Bedroom: 16 X 20
Local Schools
High School: Centennial
Middle School: Molasky I
Elementary School: Garehime, Edith,Garehime, Edith
Listed By / Shown By
Listed By
Agency Name: Listing Masters LLC
Agency Contact: 702-582-7032
Agent Name: Lincoln S. Rogers
Shown By
Agency Title: Wardley Real Estate
Agency Phone: 702-256-4900

Estimate Your Payment
Estimated Payment
$ 3,648.73 per month $3,150.94 Principal & Interest $257.17 Property Tax $240.63 Homeowner's Insurance
8820 Fall Green Avenue | MLS# 2833368
This single family home located at 8820 Fall Green Avenue , Las Vegas, NV 89129 is currently listed for sale with an asking price of $825,000. This property was built in 1999 and has 5 bedrooms and 3 full baths with 3730 sq. ft. Fall Green Avenue is located in the Gowan-Fort Apache Phase 6A subdivision. Search Gowan-Fort Apache Phase 6A real estate on www.wardleyre.com today.