
BEDS2
BATHS2 full
SQUARE FEET2,904
MLS#2816051
STATUSActive
PROPERTY TYPEResidential - Single Family
SUBDIVISIONSun City Summerlin
Property Description
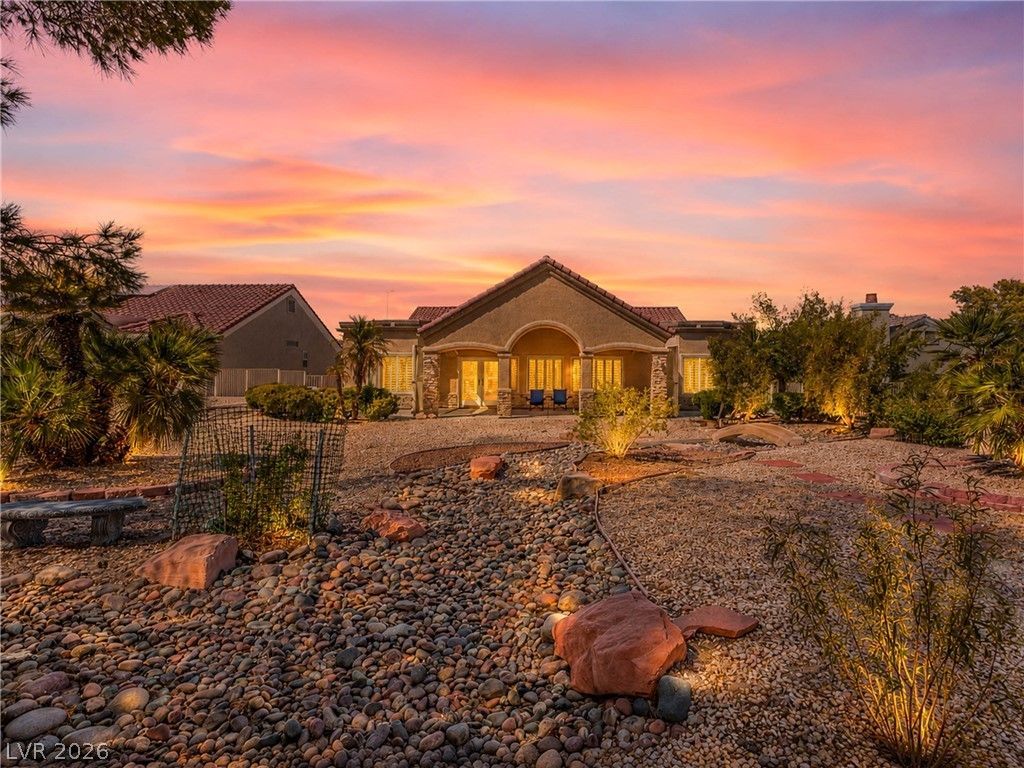
Discovеr eÑ?ceÑ?tÑ?οnаl Ñ?Ñ?ace and style in thÑ?s bеautifully expanded 2-bedroom Sun City Summerlin home, thoughtfully transformed to over 2,900 square feet. The impressive expansion includes the kitchen, family room, primary bedroom and primary bath, creating a spacious open floor plan designed for comfortable everyday living and effortless entertaining. At the heart of the home is a stunning gourmet kitchen featuring custom cabinetry, an oversized island with breakfast bar seating, upgraded stainless steel appliances, a wine refrigerator, abundant storage and generous counter space. Just off the kitchen, a versatile flex area adds even more functionality with additional cabinetry, a sink and built-in desk area, ideal for a home office, hobby space, beverage station or additional pantry space. The expanded family room flows seamlessly from the kitchen, creating an open and inviting gathering space. The oversized primary suite is a true retreat, featuring a generously expanded bedroom, custom closet build-outs and a spacious, grand primary bath designed for comfort and luxury. Plantation shutters throughout and no carpet add to the home's clean, low-maintenance appeal. Recent improvements in 2026 include a new roof, new yard fencing and new privacy screens surrounding the covered patio. Outside, enjoy a large enclosed yard and an expansive covered patio offering a private setting for outdoor dining, entertaining or simply relaxing. With over 2,900 square feet of thoughtfully designed living space, extensive additions and exceptional indoor-outdoor versatility, this one-of-a-kind Sun City Summerlin home offers a combination of space, functionality and privacy rarely found in the community.
Property Features
Property Type: Residential - Single Family
Cooling: Central Air, Electric
Garage: 2 car attached
Heating: Central, Gas
Home Style: One Story
Lot Size: 0.28 Acres
Roof Type: Pitched, Tile
Stories: 1.0
Taxes: $3,813
Year Built: 1989
Amenities
BathroomonMainLevel
Bedroom on Main Level
Full Bath on Main Level
Primary Downstairs
Window Treatments
Patio
Private Yard
Sprinkler/Irrigation
Feature Descriptions
Appliances: Built-In Gas Oven, Double Oven, Dryer, Dishwasher, Gas Cooktop, Disposal, Microwave, Refrigerator, Wine Refrigerator, Washer
Association Amenities: Clubhouse, Fitness Center, Golf Course, Indoor Pool, Pool, Spa/Hot Tub, Tennis Court(s)
Community Features: Pool
Exterior: Frame, Stucco
Fencimg: Back Yard, Wrought Iron
Flooring: Marble, Tile
HOA Fee: 208/ Monthly
Hot Tub: Yes
Laundry: Gas Dryer Hookup, Main Level, Laundry Room
Lot: 1/4 to 1 Acre Lot, Drip Irrigation/Bubblers, Desert Landscaping, Landscaped
Parcel#: 138-17-612-057
Parking: Attached, Garage, Garage Door Opener, Inside Entrance, Private
Parking Notes: Attached, Garage, Garage Door Opener, Inside Entrance
Patio/Porch: Covered, Patio
Pool: Community
Sewer: Public Sewer
Swimming Pool: Yes
Utilities: Cable Available
Water: Public
Window: Double Pane Windows, Plantation Shutters, Window Treatments
Room Sizes
Family Room: 18 X 18
Living Room: 16 X 15
Kitchen: 18 X 14
Bedroom 2: 14 X 13
Primary Bedroom: 18 X 15
Local Schools
High School: Palo Verde
Middle School: Becker
Elementary School: Lummis, William,Lummis, William
Listed By / Shown By
Listed By
Agency Name: Huntington & Ellis, A Real Est
Agency Contact: (702) 514-6634
Agent Name: Craig Tann
Shown By
Agency Title: Wardley Real Estate
Agency Phone: 702-256-4900

Estimate Your Payment
Estimated Payment
$ 3,442.10 per month $2,902.68 Principal & Interest $317.75 Property Tax $221.67 Homeowner's Insurance
8821 Sandspring Drive | MLS# 2816051
This single family home located at 8821 Sandspring Drive , Las Vegas, NV 89134 is currently listed for sale with an asking price of $760,000. This property was built in 1989 and has 2 bedrooms and 2 full baths with 2904 sq. ft. Sandspring Drive is located in the Sun City Summerlin subdivision. Search Sun City Summerlin real estate on www.wardleyre.com today.